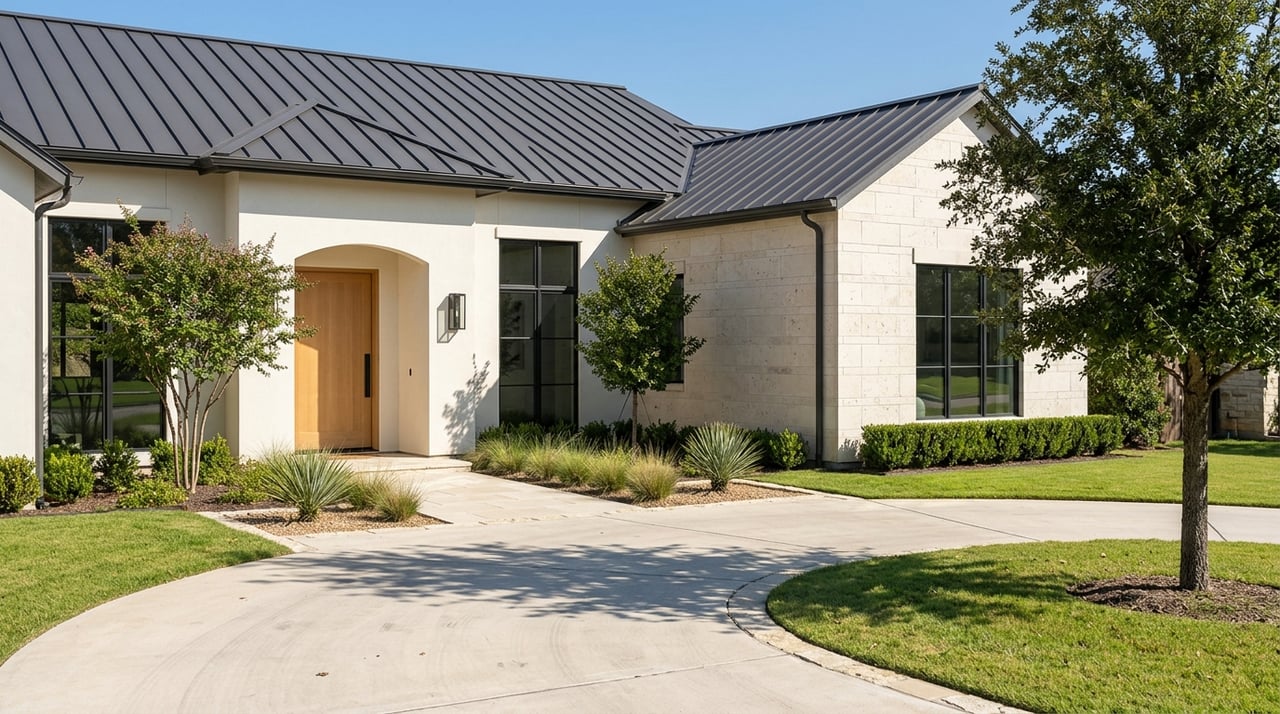
If you are thinking about building a custom luxury home in Keller, the house itself is only part of the equation. In this market, the lot, the city process, and the site details can shape your budget, timeline, and final result just as much as your floor plan. When you understand those moving pieces early, you can make smarter decisions and avoid costly surprises. Let’s dive in.
Why Keller attracts custom luxury builds
Keller is a primarily residential community, and the city’s 2021 Future Land Use Plan says about 60% of its land area is residential. The same plan notes that larger lots are generally found north of FM 1709, while a broader range of residential lot sizes appears south of that corridor.
For you, that means lot selection is often the first major luxury-home decision. A beautiful plan cannot overcome a site that does not fit your goals for setbacks, outdoor living, pool placement, or overall scale. In many cases, the lot sets the upper limit for what your project can become.
Start with the lot, not the floor plan
One of the most common mistakes in a custom build is falling in love with a house concept before confirming what the parcel can actually support. In Keller, zoning, easements, utility placement, tree conditions, and plat status all matter before design work gets too far.
The city’s code includes multiple single-family zoning districts tied to lot-size categories, including SF-36, SF-30, SF-25, SF-20, SF-15, SF-12, SF-10, and SF-8.4. That means the zoning district controls important parts of the project, including how the home can sit on the lot.
Confirm the property is really in Keller
This sounds simple, but it is an essential first step. The City of Keller notes that a Keller mailing address does not always mean the property is inside Keller city limits.
Some parcels with a Keller address may actually be in unincorporated Tarrant County or another jurisdiction. Before you assume Keller ordinances apply, the city recommends checking the Tarrant Appraisal District record and the city boundary map.
Review the site constraints early
Keller’s due-diligence and site-plan materials call for details such as easements, deed restrictions, other encumbrances, setbacks, adjacent lots, utility boxes and meters, and tree information. That makes early survey review and title review especially important for a luxury custom build.
If you are planning a pool, detached structure, expanded driveway court, or extensive outdoor living, these details matter even more. A site that looks straightforward at first glance can become much more complex once drainage, utility access, and tree impacts enter the conversation.
Understand Keller’s approval process
Keller’s custom-home process is structured, and that is a good thing when you prepare for it upfront. The city requires an approved final plat before it will issue a building permit.
That point matters because some buyers assume appraisal records alone are enough to move forward. In Keller, plat status is a real schedule issue, not just a paperwork detail.
The DRC is an important early step
Keller’s Development Review Committee meets weekly by appointment, and applicants are asked to bring a concept plan showing the full site. The committee includes staff from Community Development, Building Inspections, Fire-Rescue, Police, Parks & Recreation, Public Works, and Economic Development.
In practical terms, that means your project may be reviewed from several angles at once. A coordinated concept plan can help you identify issues earlier, when they are still easier and less expensive to solve.
Complete submissions help protect your timeline
The city states that plans and permits are reviewed in the order they are received. Review does not begin until the application is complete and fees are paid.
Keller also uses a digital permitting and inspections system and no longer accepts paper applications. For a luxury custom home, that means your builder and design team should be ready with a complete digital submission package from the start.
Know what Keller requires for permits
Keller’s current codes page says the city uses the 2021 International I-Codes, the 2018 International Energy Conservation Code, and the 2020 National Electrical Code. The residential permit checklist also requires more than just basic floor plans.
Depending on the project, the city requires building plans, sprinkler plans, a tree survey, a site plan, a grading plan, a Keller Residential Energy Compliance Path form, and an engineered foundation letter and plan. If city sewer is not available, a Tarrant County-approved septic permit is also required.
Site planning is more detailed than many buyers expect
For luxury builds, the city requires residential site plans to show impervious-surface square footage for the house, pool, pool deck, driveways, parking, walkways, and other flatwork. That is one reason custom projects often take more planning than buyers initially expect.
Your house, landscape plan, driveway design, pool, and drainage strategy should work together as one coordinated package. If those pieces are designed separately, revisions often follow.
Trees, drainage, and utilities deserve early attention
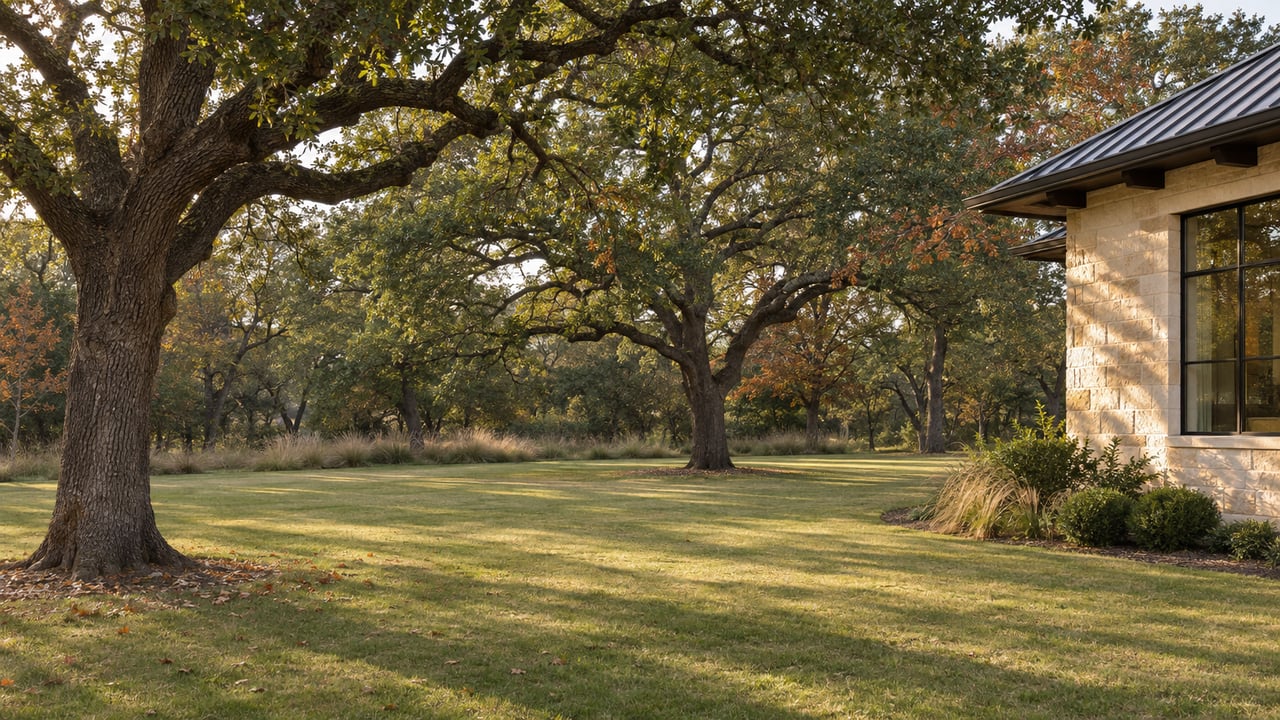
In Keller, site-specific items can drive both cost and timing. The city’s new-residential checklist requires a tree survey identifying quality trees over 3 inches in caliper, with the house footprint shown and removals noted.
If no trees exist, the city allows a signed statement on company letterhead instead. Either way, tree conditions should be part of the conversation before your design is finalized.
Septic and sewer questions matter
The city states that septic systems are allowed only when city sewer is unavailable, and then only with an approved permit from the Tarrant County Health Department. If you are evaluating a lot that feels more private or estate-like, this is worth verifying early.
Utility assumptions can affect both design and pre-construction costs. It is always better to understand service availability before you commit to a final scope.
Pools and site improvements can trigger added requirements
Luxury buyers often plan for pools, outdoor kitchens, detached garages, workshops, or guest-oriented accessory buildings. In Keller, separate permits may be required for new and replacement fences, tree removal, and carports in all residential zoning districts.
Accessory buildings over 120 square feet need a permit, and the city limits detached accessory buildings to two per property. For pool-oriented sites, engineered grading is required if a pool or deck is within 10 feet of a property line, and engineer-written approval is required if the water’s edge is 5 feet or less from the house.
How long does a custom luxury build take?
Every project is different, but it helps to start with realistic expectations. NAHB reports that the average completion time for a single-family home in the U.S. was 10.1 months in 2023.
That is not a Keller-specific promise, and a custom luxury home in Keller can take longer. Platting, grading, tree work, utility coordination, septic review, pools, and accessory structures can all add time depending on the lot and the design.
A typical custom-home workflow
Most custom builds move through a broad sequence like this:
- Design and pre-construction
- Survey, soils testing, and engineering
- Utility-service applications and permit submittal
- Site work and foundation
- Framing and shell construction
- Rough-ins
- Exterior finishes
- Interior finishes
- Final sitework and closeout
- Move-in
The smoother this process feels, the more likely it is that key site questions were addressed early. Luxury projects tend to stay on track when the lot, the plan, and the permitting path are aligned from day one.
Design for your lifestyle and future resale
A custom home should feel personal, but it should also remain understandable to future buyers. The most resale-friendly luxury homes usually balance distinctive design with practical layout decisions and durable materials.
Research on buyer preferences shows strong interest in comfortable living space, quality windows, doors and siding, and manageable operating costs. Buyers also continue to value useful everyday features such as laundry rooms, patios, garage storage, walk-in pantries, hardwood flooring, exterior lighting, and flexible kitchen space.
Features that often age well
For a Keller luxury build, resale-friendly choices often include:
- A clear and functional primary suite layout
- Generous storage throughout the home
- Strong indoor-outdoor flow
- Durable, high-quality exterior materials
- Well-planned patios and outdoor living areas
- Energy-conscious windows, systems, and appliances
- Multi-zone HVAC and practical home technology
These choices tend to support both daily comfort and long-term appeal. They also work well with Keller’s emphasis on preserving the residential character of the community.
Think in terms of one complete composition
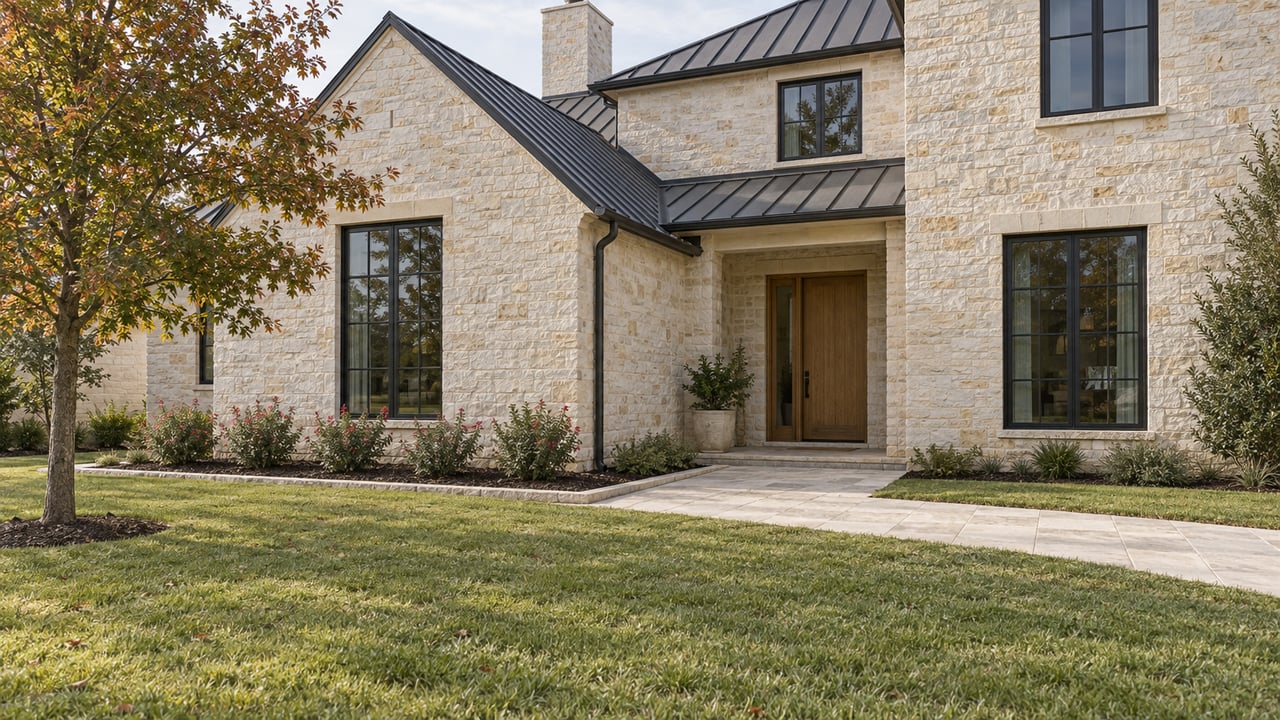
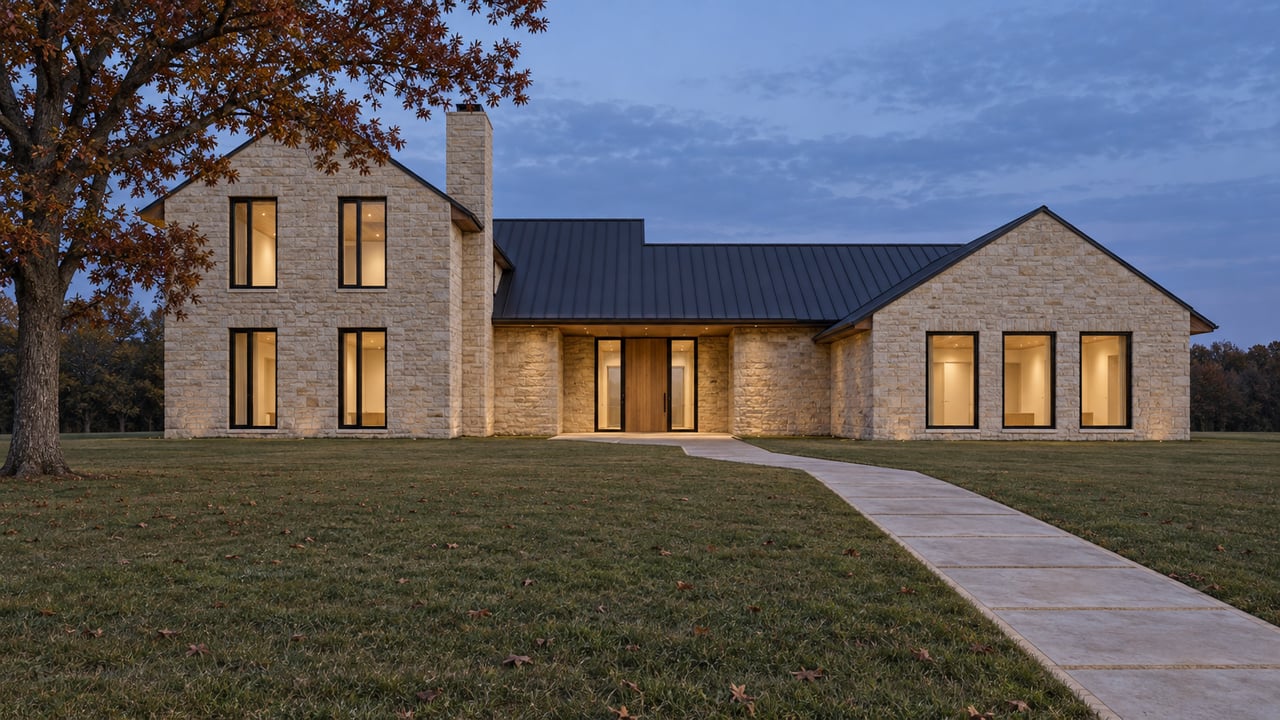
The most successful luxury builds usually feel intentional from the street and across the entire site. That includes the house footprint, driveway approach, landscaping, hardscape, pool placement, and accessory structures.
Because Keller requires site plans to account for impervious surfaces, tree removals, and grading, a coordinated design is not just a style choice. It is a smarter way to reduce revisions and support a more polished finished product.
Why expert guidance matters in Keller
Building a custom luxury home in Keller is not only a design project. It is also a land, zoning, permitting, and timing project.
That is why many buyers benefit from experienced guidance before they purchase a lot or commit to a plan. The right representation can help you evaluate parcel fit, understand the city process, and connect your lot strategy with your long-term goals for privacy, lifestyle, and resale.
If you are exploring a custom luxury home in Keller, working with a team that understands estate lots, builder relationships, and high-touch transaction management can make the process more efficient from the start. To discuss lot opportunities, custom-home planning, or your next move in North Texas, connect with George & Noonan Real Estate Group.
FAQs
What should you check before buying a lot for a custom home in Keller?
- Confirm the parcel is inside Keller city limits, review zoning and plat status, and study easements, setbacks, tree conditions, drainage, and utility availability before moving into design.
Does a Keller mailing address mean the property is under Keller rules?
- No. The City of Keller says a Keller mailing address does not always mean the parcel is inside Keller city limits, so you should verify the jurisdiction first.
Do you need a final plat before a building permit in Keller?
- Yes. Keller requires an approved final plat before it will issue a building permit.
What plans and documents are commonly required for a Keller custom-home permit?
- Common requirements include building plans, sprinkler plans, a tree survey, a site plan, a grading plan, a Keller Residential Energy Compliance Path form, and an engineered foundation letter and plan, with a Tarrant County-approved septic permit if sewer is unavailable.
What site features can affect the timeline for building a luxury home in Keller?
- Tree removals, drainage design, platting, utility coordination, septic review, pool placement, grading, and accessory structures can all add complexity and time.
Are permits needed for pools, fences, trees, or accessory buildings in Keller?
- In many cases, yes. Keller requires permits for items such as new and replacement fences, tree removal, carports, and accessory buildings over 120 square feet, and certain pool layouts trigger added engineering requirements.