Leave a Message

Thank you for your message. We will be in touch with you shortly.

10180 Jess Wallace Road
SEE ALL PHOTOS
10180 Jess Wallace Road
For Sale

10180 Jess Wallace Road

10180 Jess Wallace Road, Argyle, TX 76226

$2,999,000
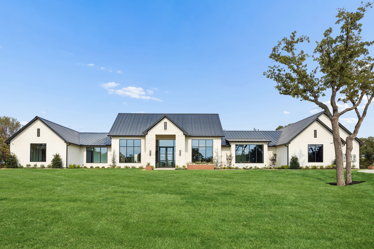
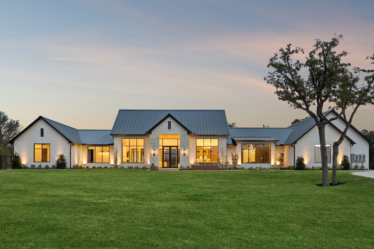
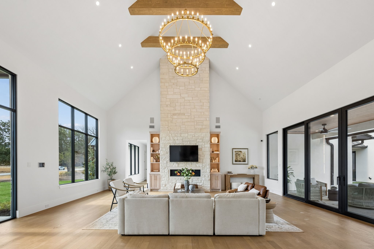
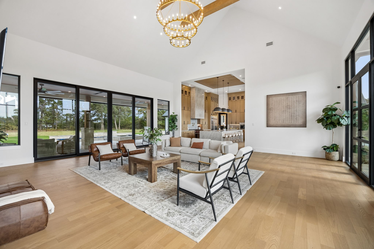
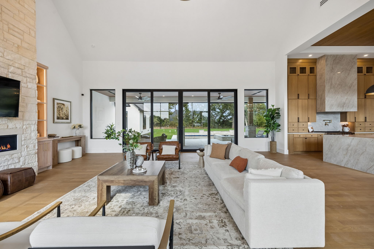
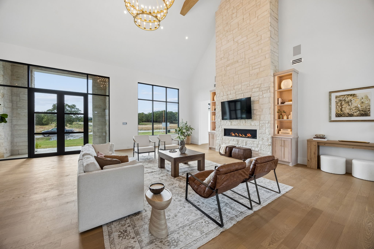
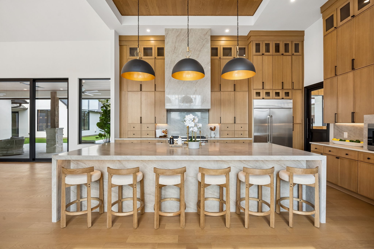
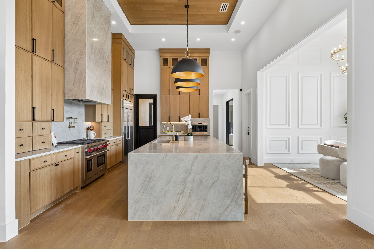
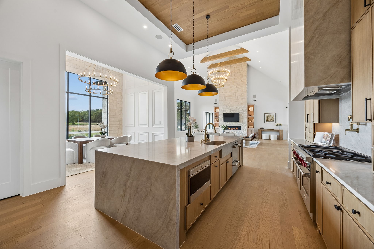
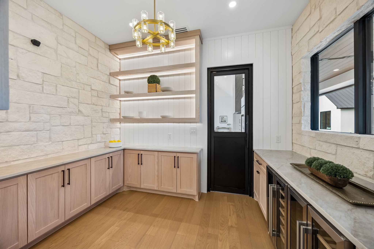
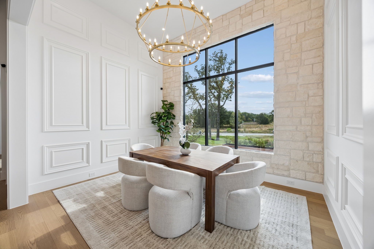
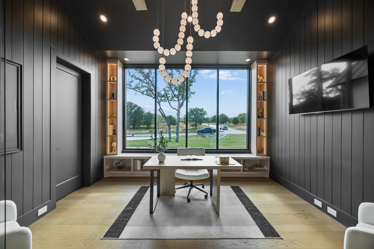
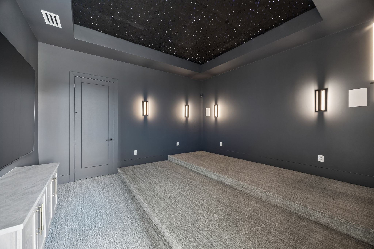
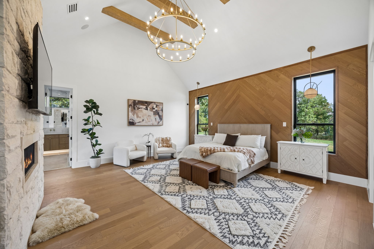
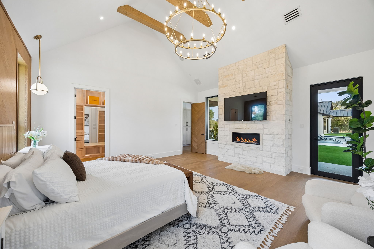
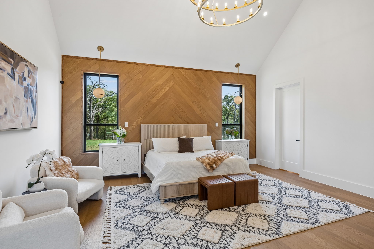
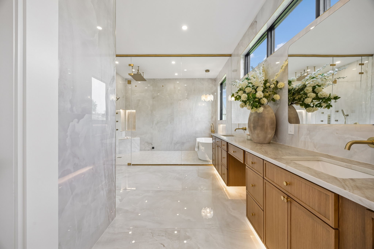
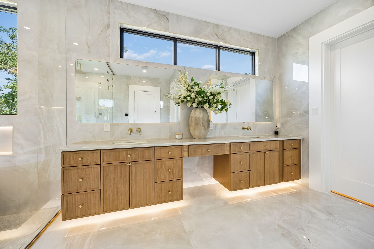
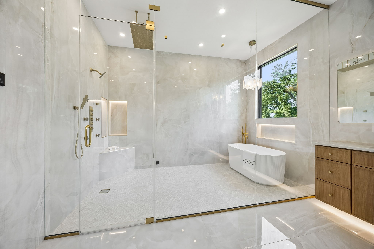
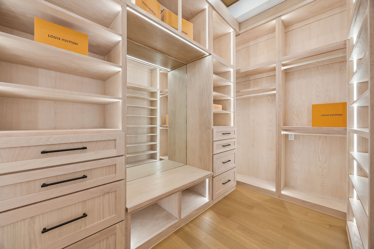
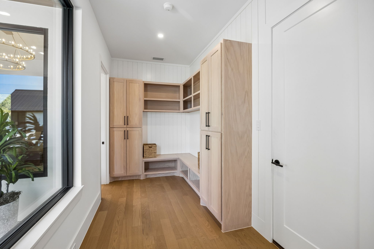
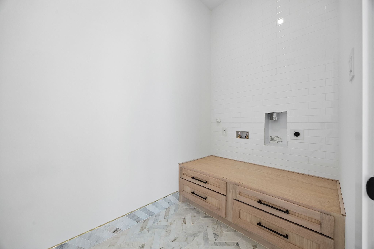
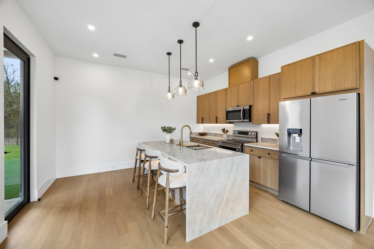
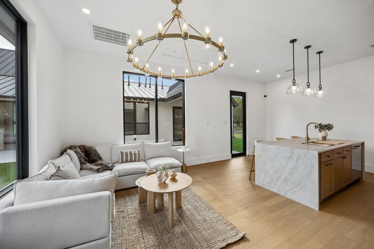
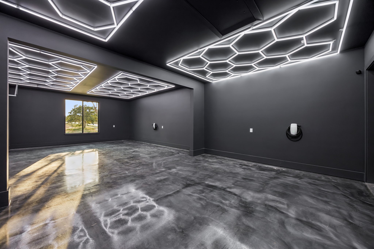
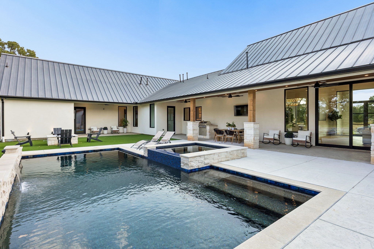
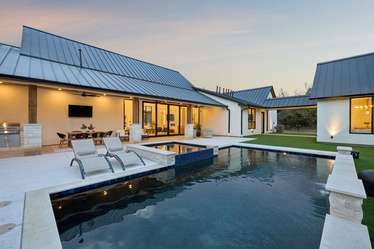
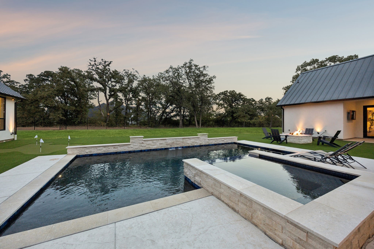
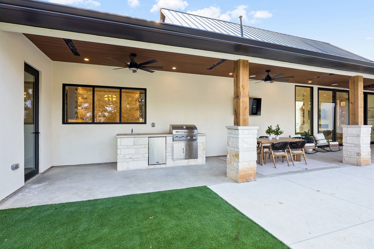
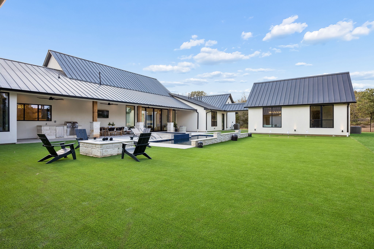
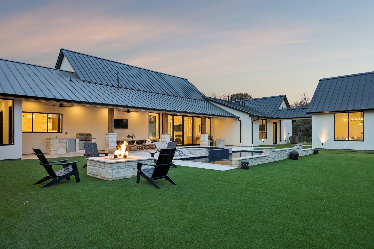
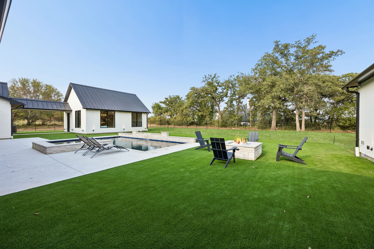
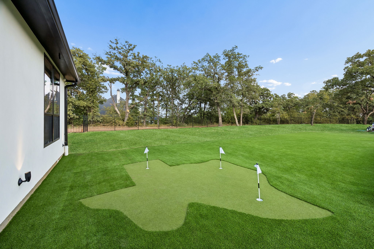
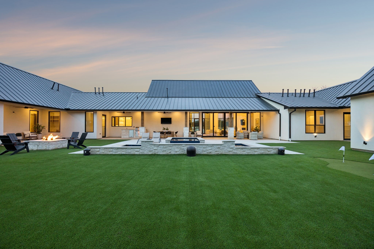
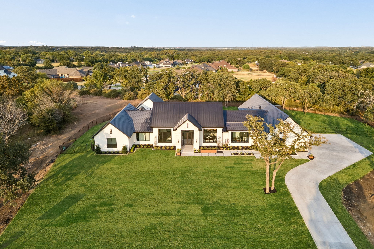
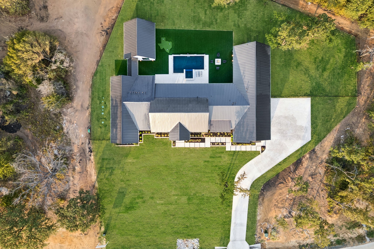
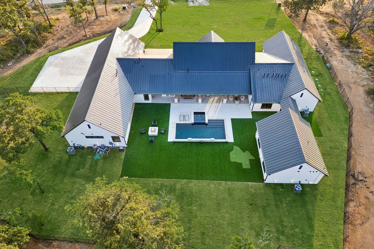
Where craftsmanship becomes art! This 2026 Dreamnest home on a 1 acre estate in Redbird Ridge redefines luxury living from the moment you arrive. Step into the dramatic great room where soaring cathedral ceilings with wood beams crown a floor to ceiling custom stone wall and linear fireplace. This great room is surrounded by glass and metal windows and 10 ft sliding French doors that open to seamless outdoor entertaining. The showstopping kitchen boasts a massive stone waterfall island beneath a custom matching vent hood, Wolf 6-burner gas range with griddle, Wolf built in microwave and coffee maker, and 48 inch built in refrigerator. A glass and metal door leads to the butler's pantry with two French door beverage and wine chillers and a custom dry bar. Work from the moody private study with statement lighting, and admire white oak floors and organic exterior stone carried throughout, elevated by designer lighting. Movie nights shine in the tiered media room with star lighting. The primary suite offers a cozy linear fireplace, two walk in closets, and a spa like bath with oversized glass walk in steam shower and Hollywood soaking tub. Outside, the covered patio with custom uplighting, ceiling fans, and outdoor kitchen overlooks a firepit, turfed backyard with Texas shaped putting green, and sparkling custom pool and spa with waterfall. A connected walkway leads to the guest cabana featuring an open living area, full kitchen with waterfall island and stainless appliances, private bedroom with full ensuite, and dedicated laundry. The 3 car garage showcases epoxy floors, honeycomb LED lighting, and 2 Tesla charging stations, while whole-home AV automation on the Control4 platform ties it all together. 6 bedrooms, 6.1 baths, 5,907 Sq Ft of pure WOW FACTOR!

6
beds

7
baths

5,907 Sq.Ft. LIVING AREA

1 Acres lot

Troy George

Troy George

Lucy Noonan

Lucy Noonan

Features & Amenities

Interior

  • total bedrooms6
  • Total bathrooms7
  • full bathrooms6
  • half bathroom1
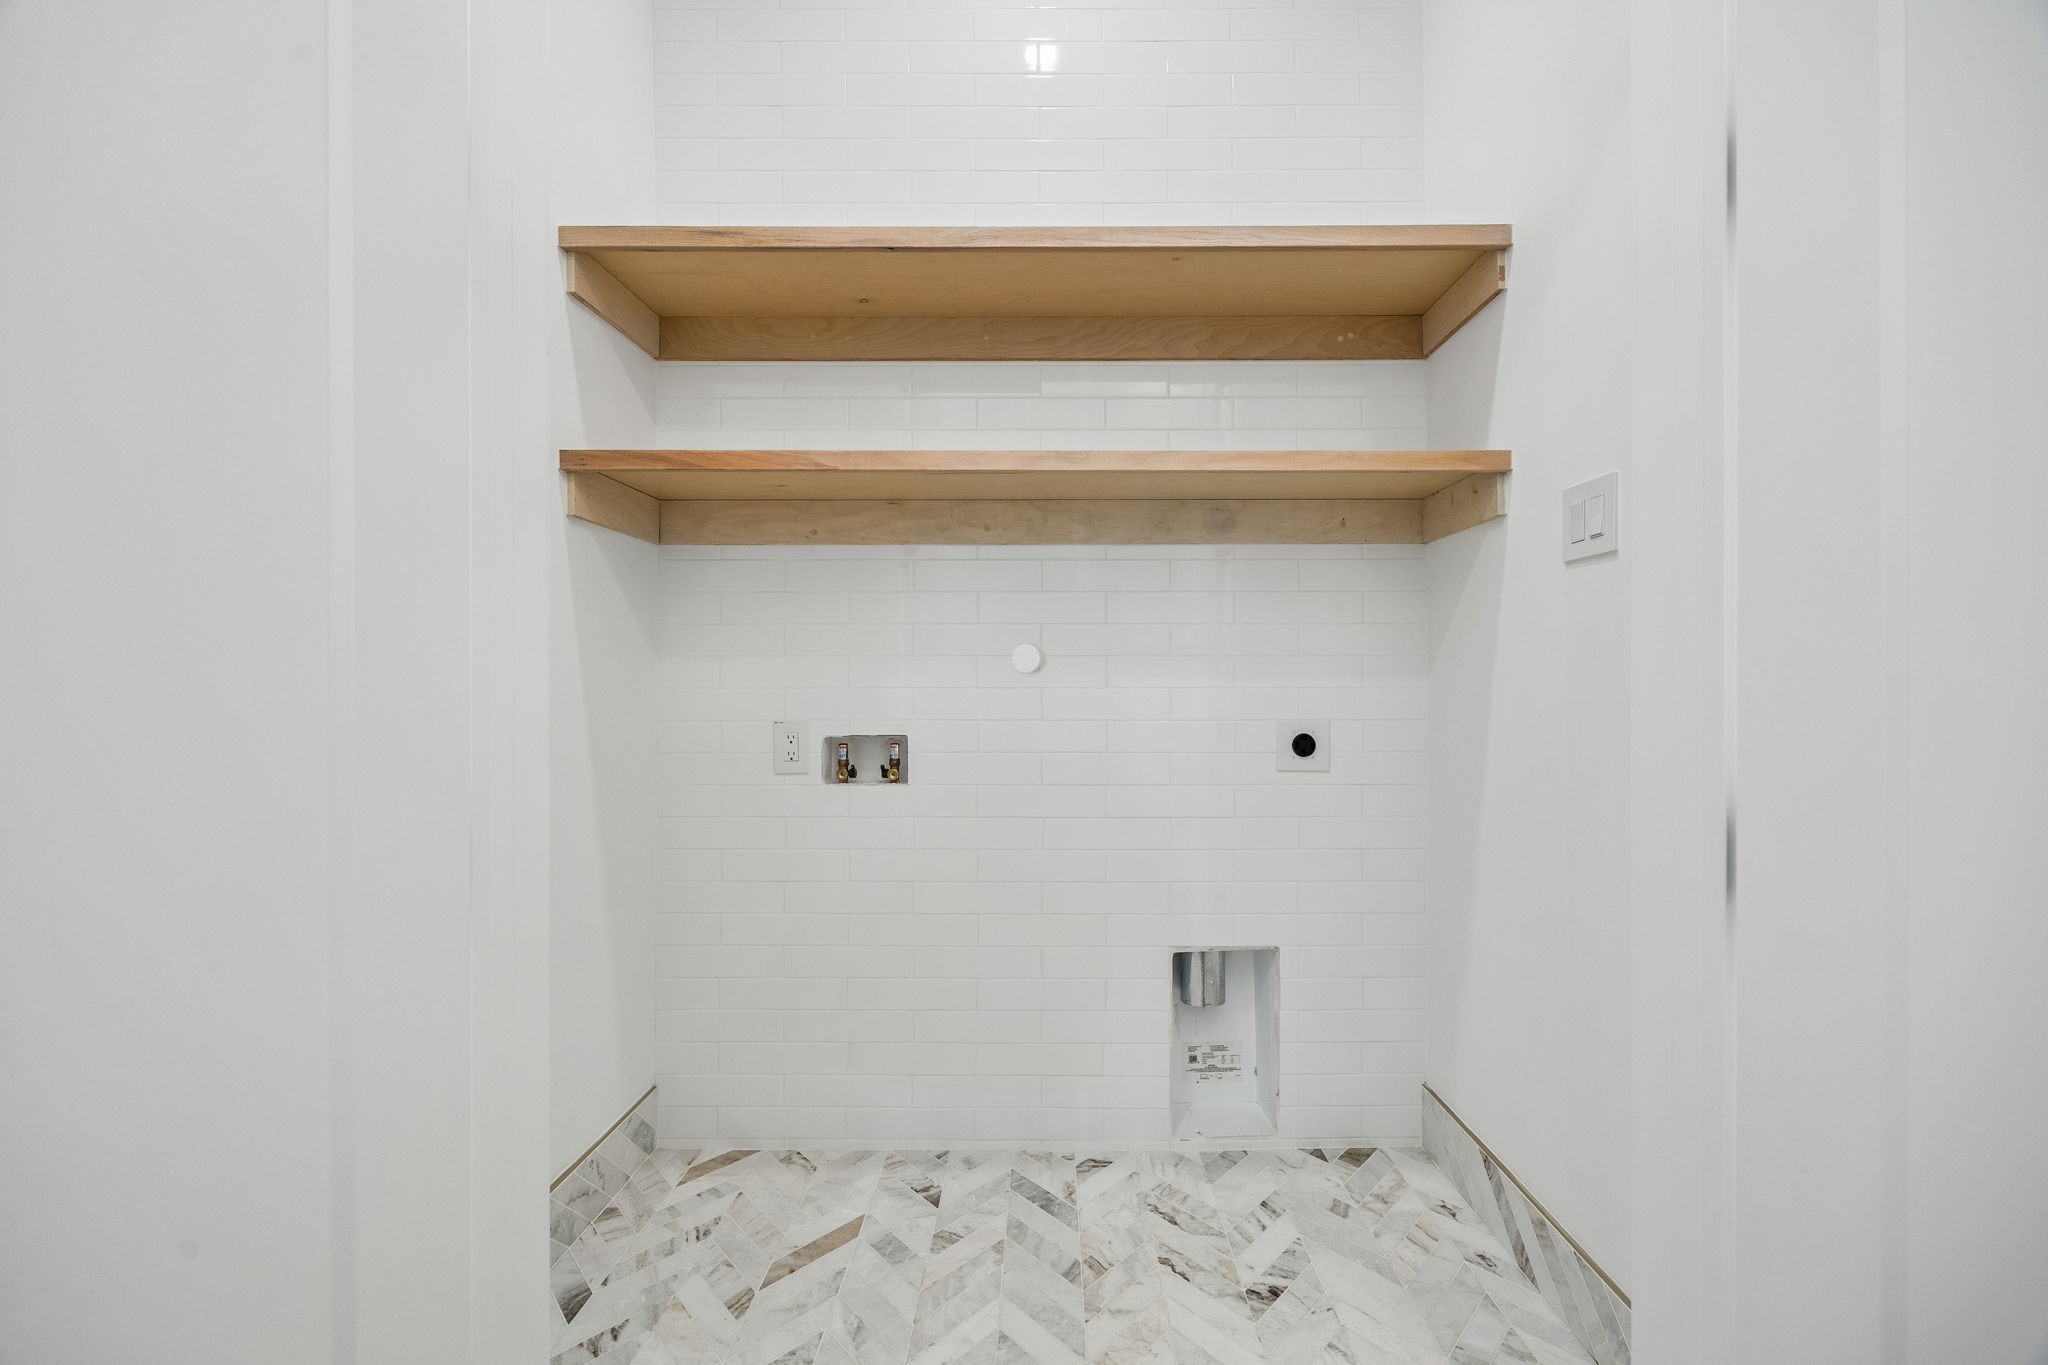
  • Laundry room Laundry in Utility Room
  • Flooring Stone, Tile, Wood
  • Fireplace Living Room, Primary Bedroom
  • APPLIANCES Built-In Gas Range, Built-in Coffee Maker, Built-In Refrigerator, Dishwasher, Disposal, Microwave, Range, Some Commercial Grade, Vented Exhaust Fan, Wine Cooler
  • other interior Features Built-in Features, Chandelier, Decorative/Designer Lighting Fixtures, Eat-in Kitchen, Kitchen Island, Open Floorplan, Pantry, Smart Home, Walk-In Closet(s), Wired for Sound

Area & Lot

  • Status For Sale
  • Living Area5,907 Sq.Ft.
  • Lot Area1 Acres
  • MLS® ID21371362
  • TypeResidential
  • YEAR BUILT2026
  • Architecture StylesDetached
  • Elementary SchoolHilltop
  • Middle SchoolArgyle
  • High SchoolArgyle
  • School DistrictArgyle ISD

Exterior

  • STORIES1
  • Garage Space3.0
  • water SourcePublic
  • utilitiesNatural Gas Available, Septic Available, Separate Meters, Underground Utilities, Water Available
  • PoolHeated, In Ground, Pool, Pool/Spa Combo, Waterfall
  • roofMetal
  • lot featuresAcreage, Back Yard, Lawn, Landscaped, Subdivision, Sprinkler System
  • parkingDriveway, Epoxy Flooring, Electric Vehicle Charging Station(s), Garage, Garage Door Opener, Inside Entrance, Garage Faces Side
  • HEAT TYPECentral, Electric, Natural Gas
  • AIR CONDITIONINGCentral Air, Ceiling Fan(s), Electric
  • sewerSeptic Tank
  • SubstructureSlab
  • security FeaturesSecurity System
  • other exterior FeaturesGas Grill, Lighting, Outdoor Grill, Outdoor Kitchen, Outdoor Living Area, Other, Rain Gutters, Fire Pit

Financial

  • Sales Price$2,999,000
  • HOA $2,400/yr

Mortgage Calculator

Estimate your monthly mortgage payment, including the principal and interest, property taxes, and HOA. Adjust the values to generate a more accurate rate.

All estimates are provided for informational purposes only. Actual amounts may vary.
$0,000 Your Payment 20 15 65
$0,000 Your Payment

Work with Us

We offer a full suite of marketing strategies, staging, design services, and valuable connections to provide an outstanding real estate experience.

Stay Informed

Subscribe to our newsletter for the latest real estate news, trends, and exclusive offers. Don't miss out on valuable insights and opportunities!

Follow Us on Instagram