1220 Pine Hurst Drive
SEE ALL PHOTOS
1220 Pine Hurst Drive
For Sale

1220 Pine Hurst Drive

1220 Pine Hurst Drive, Keller, TX 76248

$1,495,000
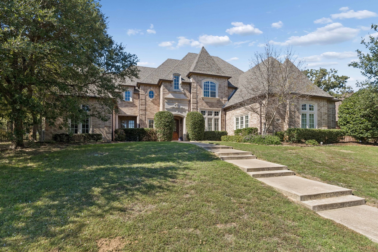
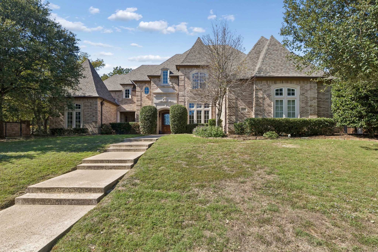
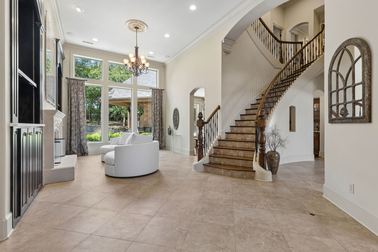
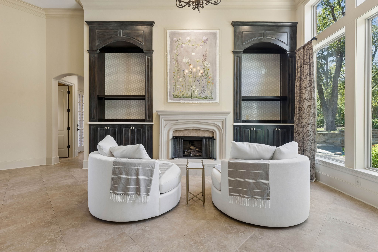
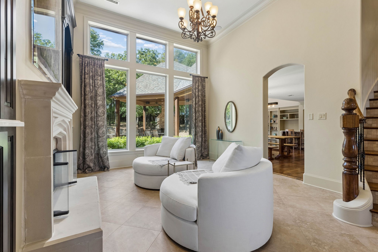
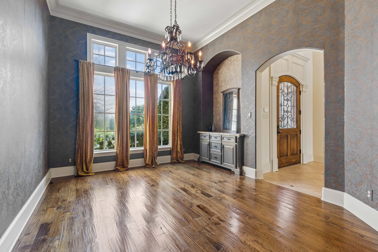
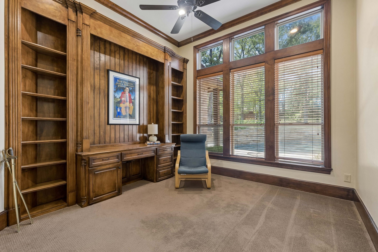
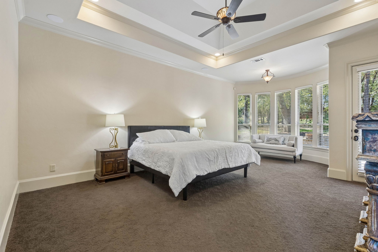
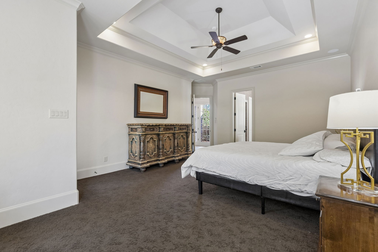
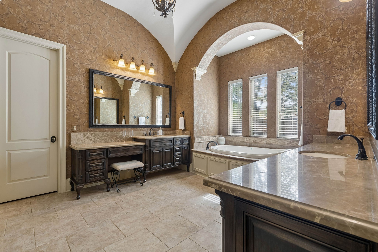
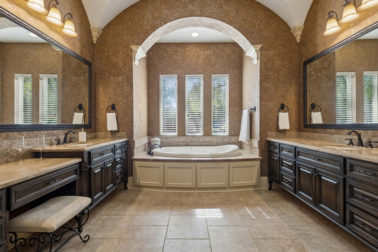
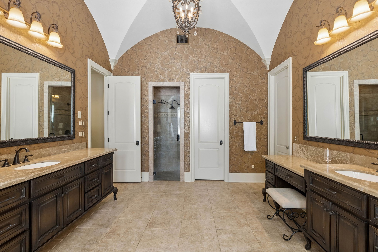
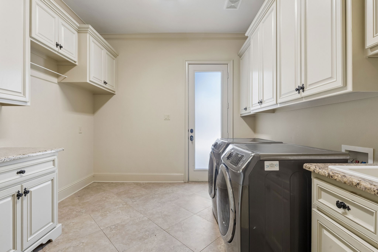
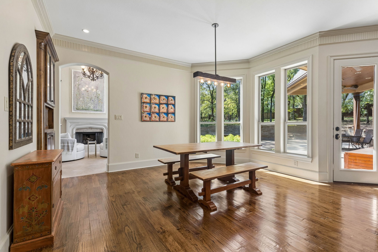
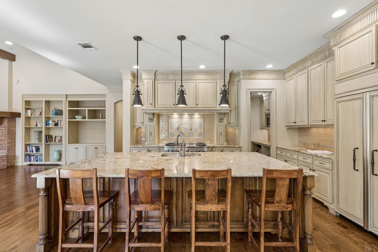
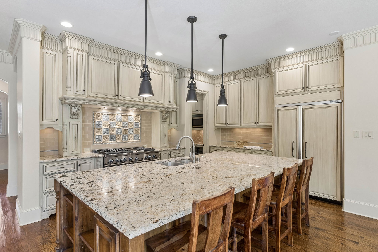
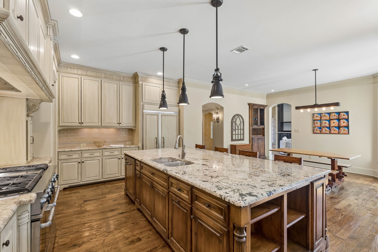
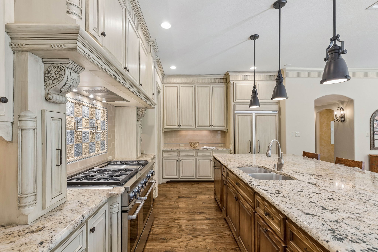
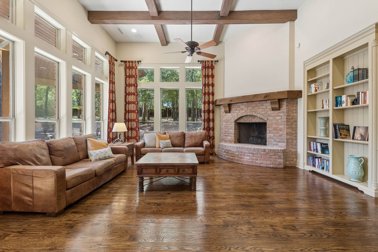
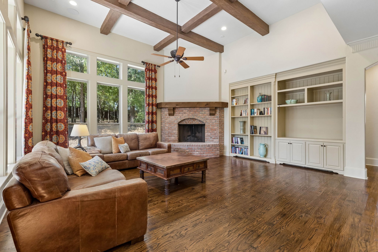
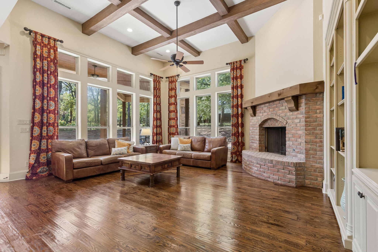
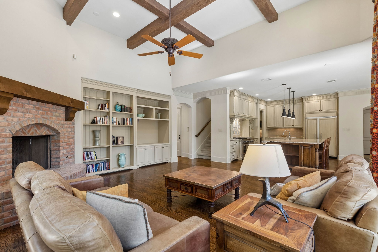
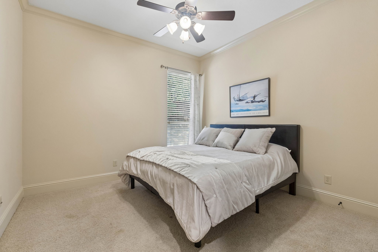
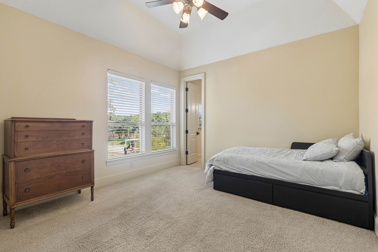
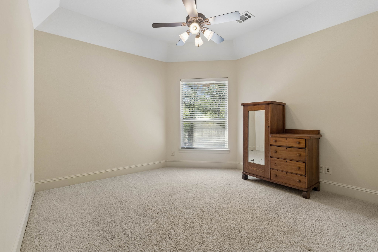
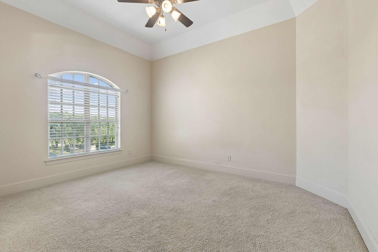
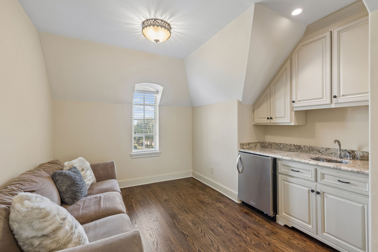
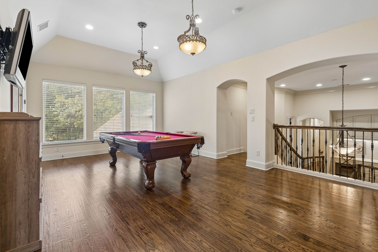
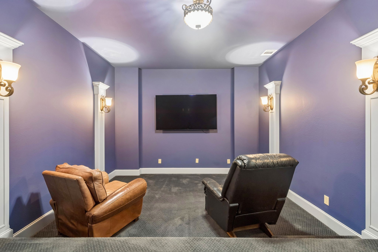
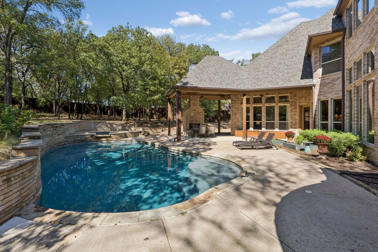
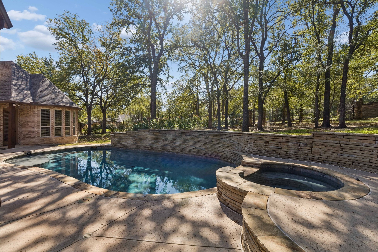
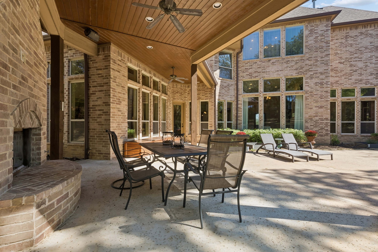
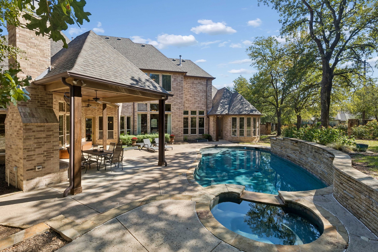
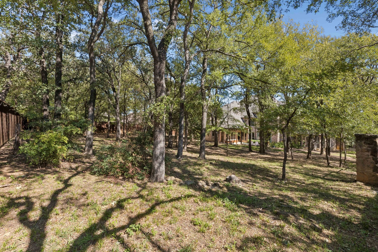
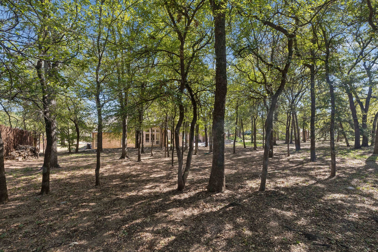
Private Luxury, Effortless Entertaining! Luxury, privacy, & exceptional design come together in this two-story residence situated on a .83-acre homesite. Thoughtfully designed with generous living & entertaining spaces, the home features multiple living & dining areas, beautifully appointed interiors, & an oversized four-car garage. Walls of windows showcase views of the private, wooded backyard & resort-style pool and spa, while a covered outdoor living area with fireplace creates an inviting setting for year-round entertaining. At the heart of the home, the chef-inspired kitchen is designed to impress with stainless steel appliances, a gas cooktop with pot filler, double ovens, an expansive prep island, & abundant custom cabinetry. Open to the dining areas & spacious family room, the layout offers effortless flow for gatherings both large & intimate. The family room is enhanced by a cozy fireplace, custom built-in cabinetry, & a dramatic wall of windows overlooking the backyard. Throughout the home, exquisite tile accents, rich hardwood flooring, custom millwork, designer finishes, decorative lighting, & thoughtfully incorporated study nooks reflect exceptional attention to detail. The spacious owner's suite offers a serene private retreat with a sitting area, direct patio access, & a luxurious ensuite bath featuring a deep soaking tub, separate vanities, an oversized shower, and an impressive walk-in closet. Upstairs, three generously sized guest bedrooms are complemented by full baths, a game room, versatile bonus room, & separate media room, providing abundant space for family & guests. Additional highlights include a mudroom, pool bath, extensive storage, decorative iron railing, & curated finishes throughout. Offering exceptional indoor-outdoor living, remarkable privacy, and timeless elegance, this extraordinary property provides a luxurious setting for both everyday living and unforgettable entertaining. Students attend Keller ISD.

5
beds

6
baths

5,544 Sq.Ft. LIVING AREA

0.83 Acres lot

Troy George

Troy George

Lucy Noonan

Lucy Noonan

Features & Amenities

Interior

  • total bedrooms5
  • Total bathrooms6
  • full bathrooms5
  • half bathroom1
  • Laundry room Washer Hookup, Electric Dryer Hookup, Laundry in Utility Room
  • Flooring Carpet, Hardwood, Tile
  • Fireplace Decorative, Family Room, Living Room
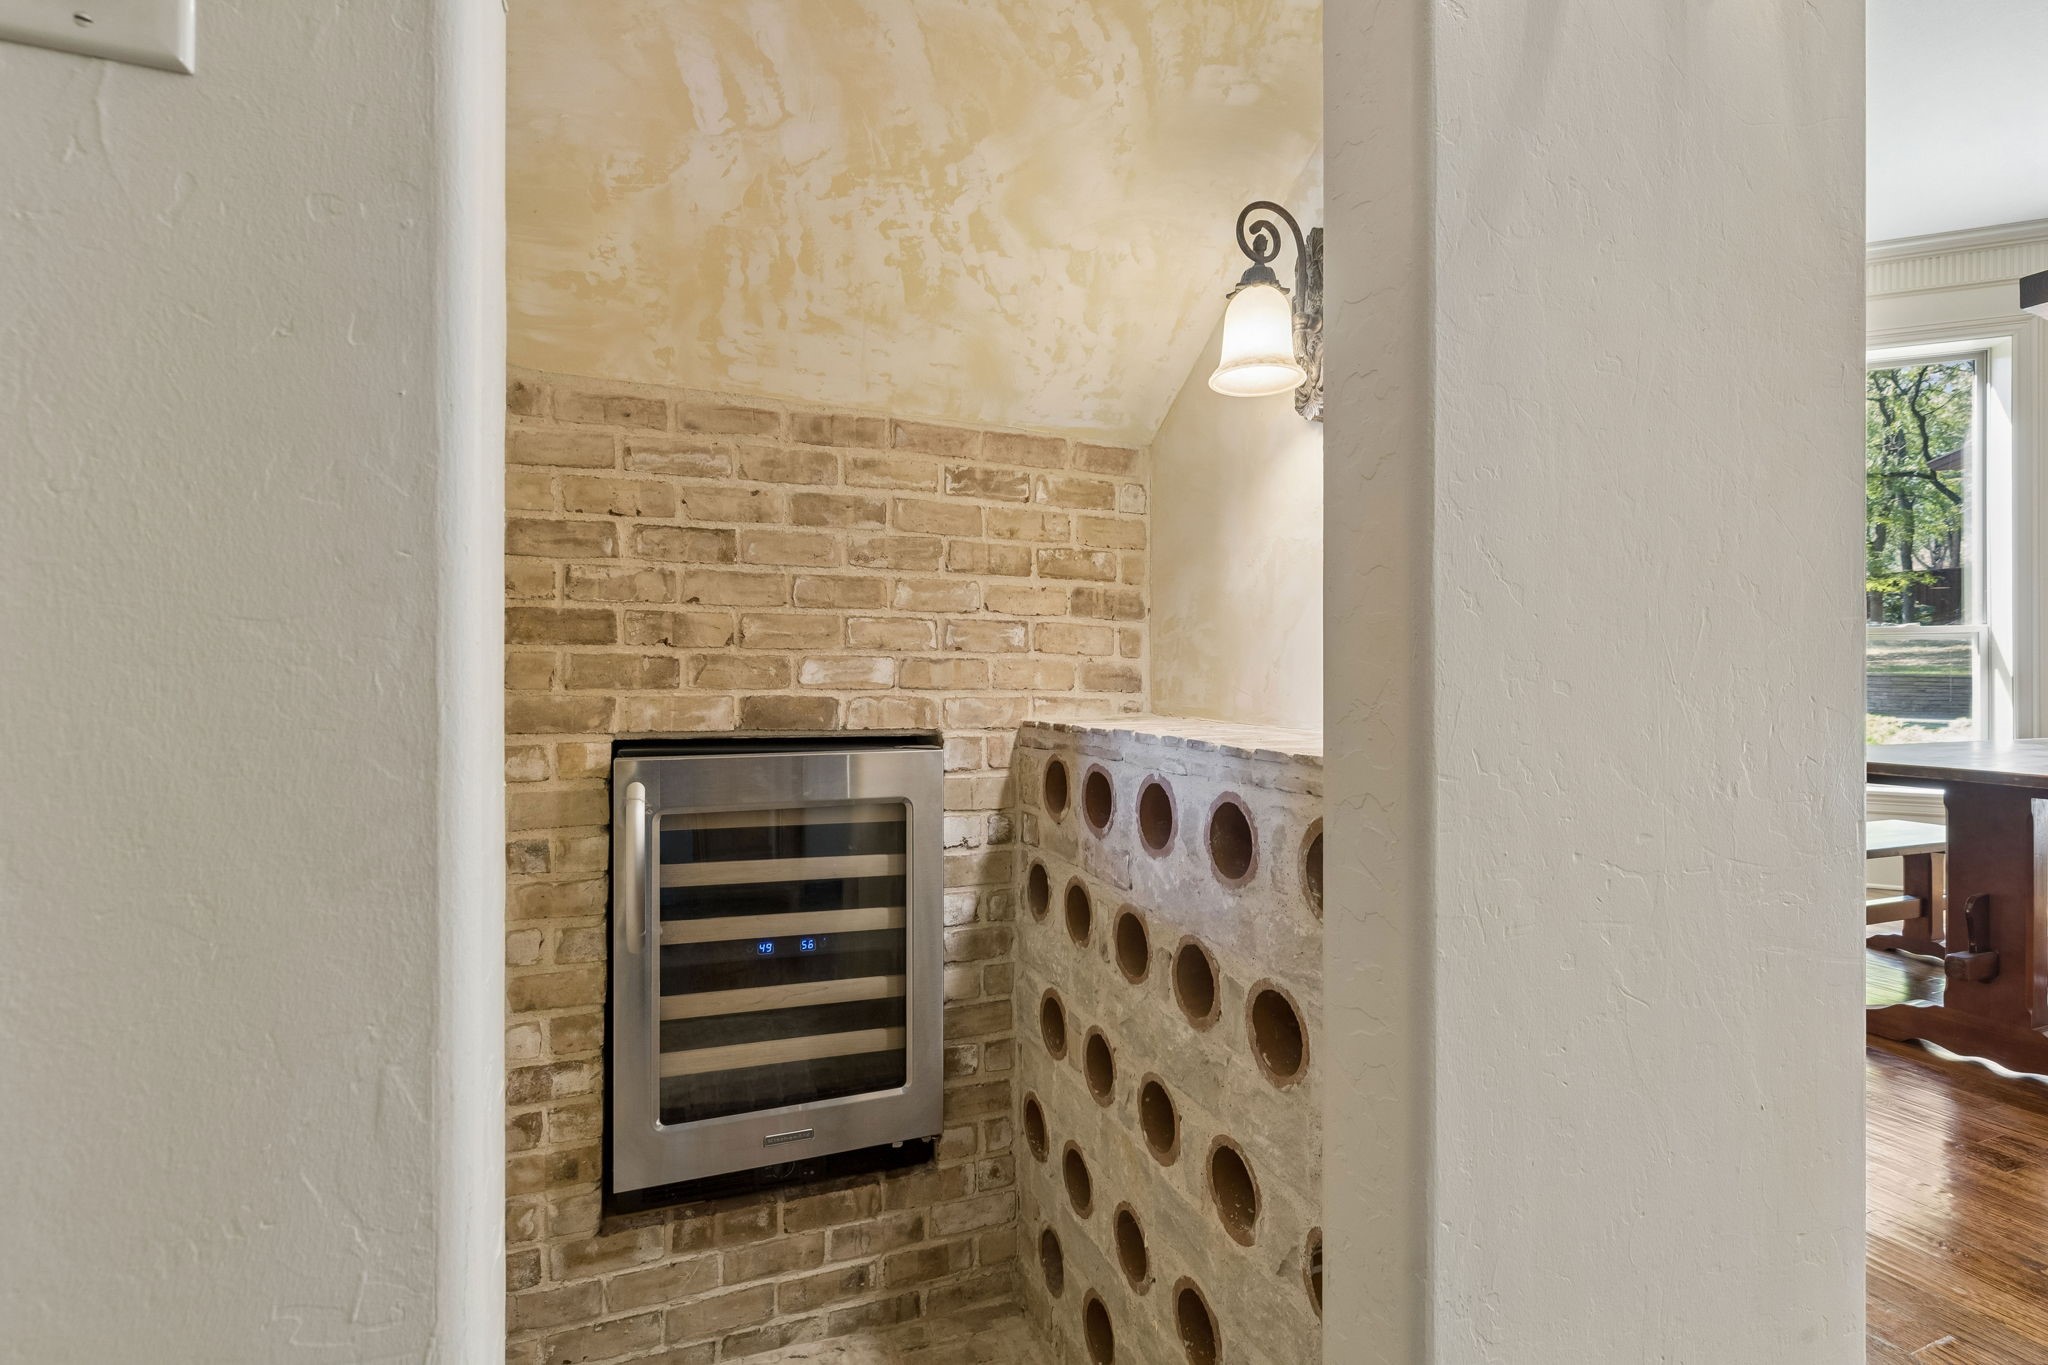
  • APPLIANCES Some Gas Appliances, Built-In Gas Range, Built-In Refrigerator, Double Oven, Dishwasher, Disposal, Microwave, Plumbed For Gas, Wine Cooler
  • other interior Features Built-in Features, Decorative/Designer Lighting Fixtures, Eat-in Kitchen, Granite Counters, High Speed Internet, Kitchen Island, Multiple Staircases, Open Floorplan, Pantry, Cable TV, Vaulted Ceiling(s), Natural Woodwork, Walk-In Closet(s), Wired for Sound

Area & Lot

  • Status For Sale
  • Living Area5,544 Sq.Ft.
  • Lot Area0.83 Acres
  • MLS® ID21418876
  • TypeResidential
  • YEAR BUILT2007
  • NeighborhoodKeller
  • Architecture StylesTraditional, Detached
  • Elementary SchoolLiberty
  • Middle SchoolKeller,Bear Creek
  • High SchoolKeller
  • School DistrictKeller ISD

Exterior

  • STORIES2
  • Garage Space4.0
  • water SourcePublic
  • utilitiesElectricity Available, Electricity Connected, Natural Gas Available, Sewer Available, Underground Utilities, Water Available, Cable Available
  • PoolGunite, In Ground, Outdoor Pool, Pool, Pool Sweep, Pool/Spa Combo
  • roofComposition
  • lot featuresBack Yard, Corner Lot, Lawn, Landscaped, Many Trees, Subdivision, Sprinkler System
  • parkingDriveway, Enclosed, Garage Faces Front, Garage, Garage Door Opener, Kitchen Level, Lighted, Oversized, Garage Faces Side
  • HEAT TYPECentral, Natural Gas
  • AIR CONDITIONINGCentral Air, Ceiling Fan(s), Electric, Zoned
  • sewerPublic Sewer
  • SubstructureSlab
  • security FeaturesPrewired, Security System, Smoke Detector(s)
  • other exterior FeaturesRain Gutters

Financial

  • Sales Price$1,495,000
  • Real Estate Tax $29,742/yr
  • HOA $1,750/yr

Mortgage Calculator

Estimate your monthly mortgage payment, including the principal and interest, property taxes, and HOA. Adjust the values to generate a more accurate rate.

All estimates are provided for informational purposes only. Actual amounts may vary.
$0,000 Your Payment 20 15 65
$0,000 Your Payment

Keller

Keller Pointe – A large multi-purpose work out facility designed to promote overall well being for Keller residents.

Explore

Work with Us

We offer a full suite of marketing strategies, staging, design services, and valuable connections to provide an outstanding real estate experience.

Stay Informed

Subscribe to our newsletter for the latest real estate news, trends, and exclusive offers. Don't miss out on valuable insights and opportunities!

Follow Us on Instagram