1521 Newton Ranch Road
SEE ALL PHOTOS
1521 Newton Ranch Road
For Sale

1521 Newton Ranch Road

1521 Newton Ranch Road, Keller, TX 76248

$1,035,000
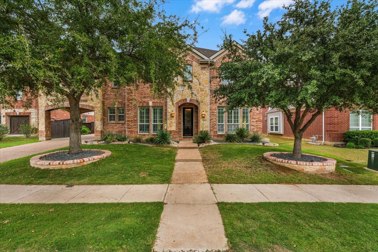
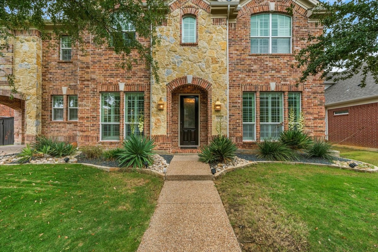
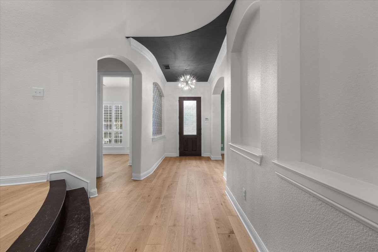
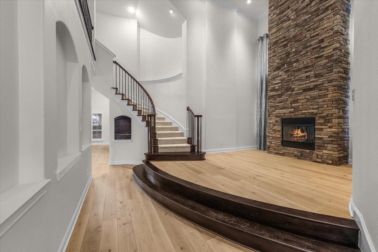
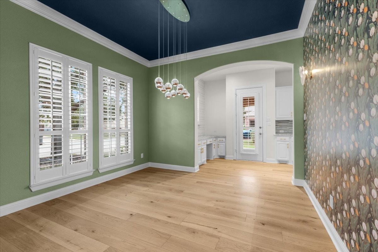
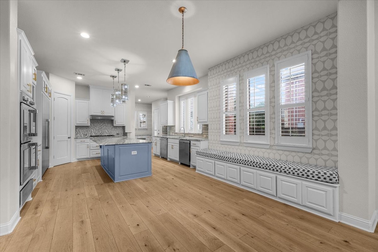
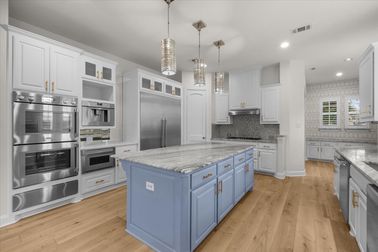
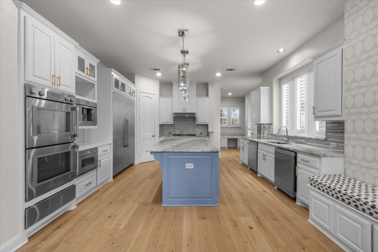
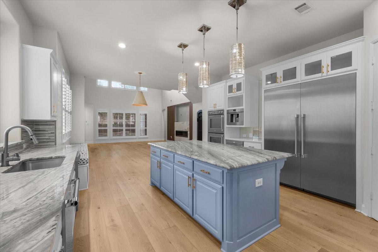
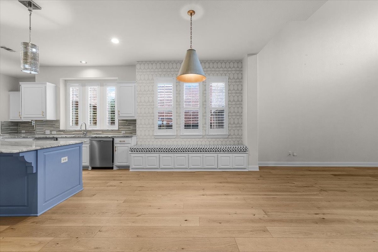
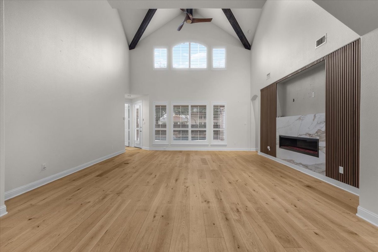
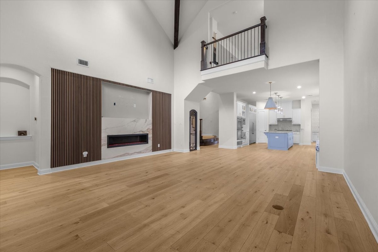
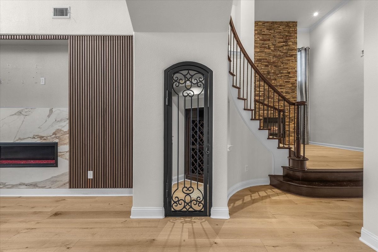
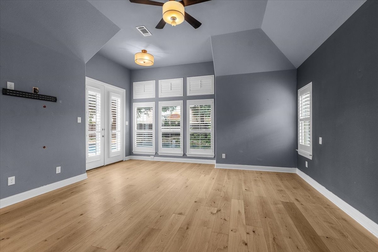
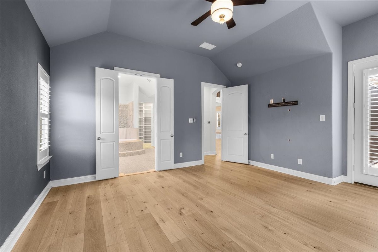
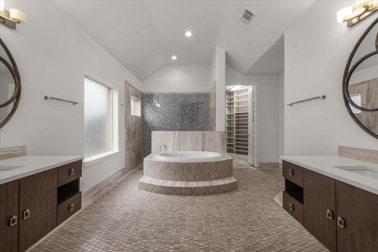
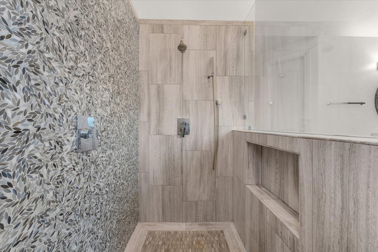
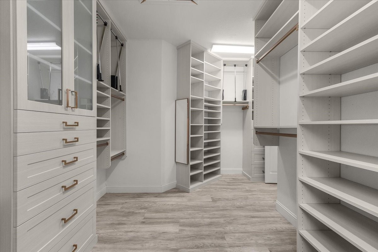
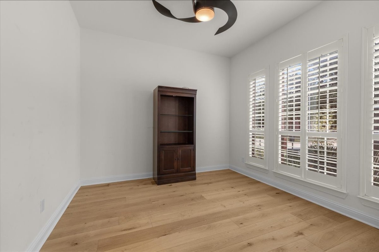
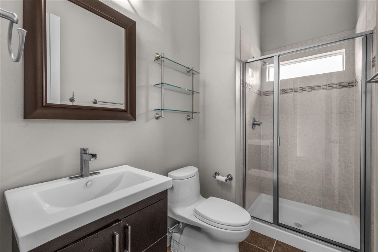
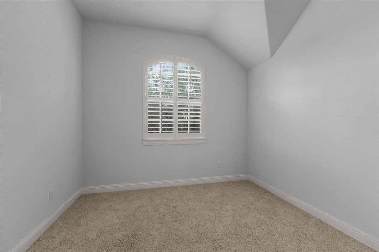
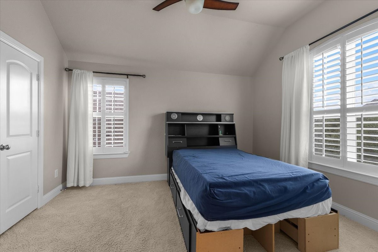
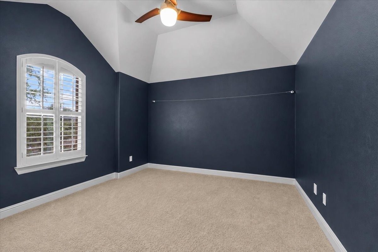
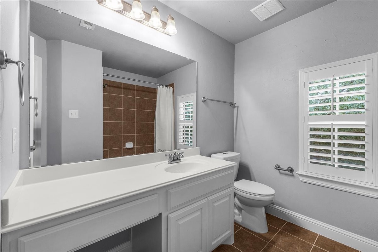
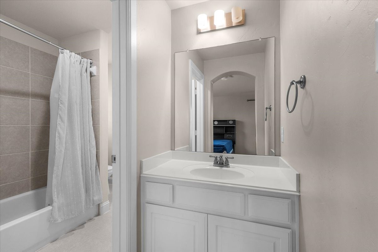
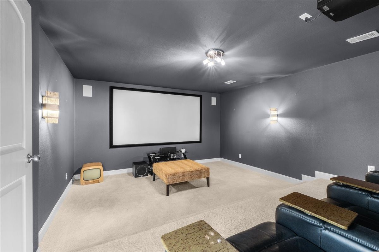
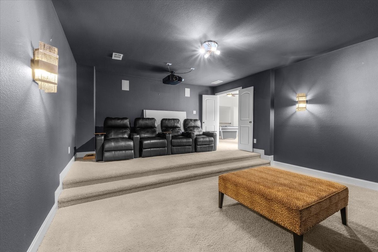
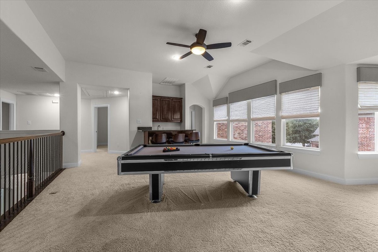
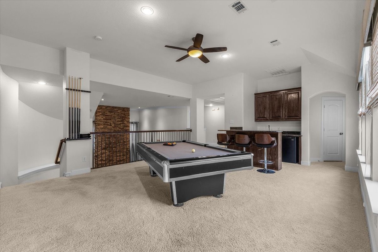
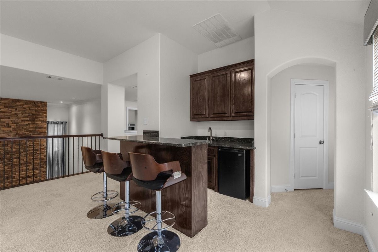
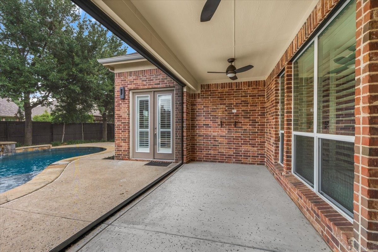
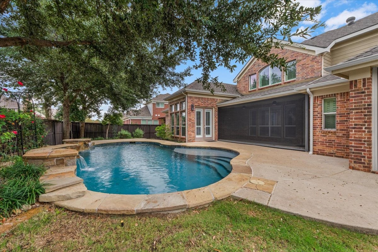
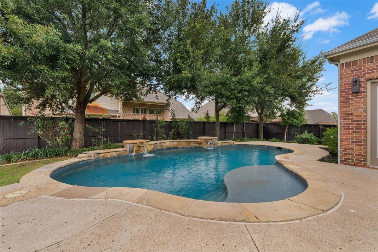
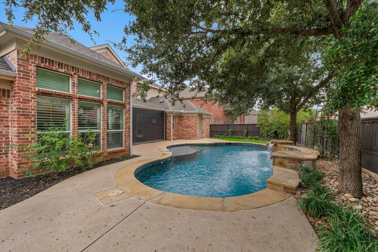
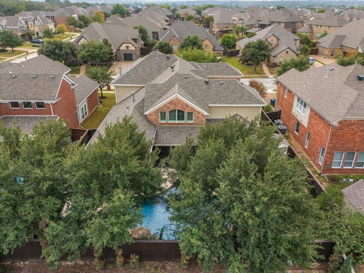
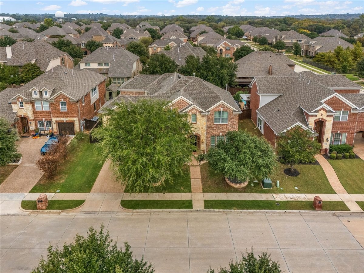
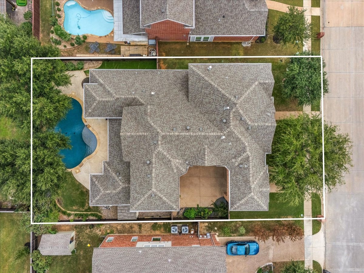
Set on a landscaped interior lot in Newton Ranch, this 2011 home in the heart of Keller has been updated throughout, featuring hardwood floors and plantation shutters. It offers five bedrooms, four full baths and four living areas, plus a porte-cochere and an oversized three-car tandem garage. The kitchen is built around a full Thermador suite, from the built-in refrigerator and double convection ovens to the warming drawer, built-in coffee maker, dishwasher and microwave. It opens to the breakfast nook with window seat and to a family room anchored by a linear fireplace, and a wine grotto sits beneath the staircase. The main-level primary suite opens to the patio and pool and features artistic tile, limestone finishes, a jetted tub and a custom closet with a lifetime warranty. A bedroom or office space and full bath are also on the main level. Upstairs, three bedrooms, two with ensuite baths, join a media room and a game room with a wet bar and beverage cooler. A covered patio with an electric retractable screen overlooks a saltwater pool with water features, framed by low-maintenance landscaping and mature trees. Recent updates include a new downstairs HVAC system (2026), two tankless water heaters and a Google Nest Learning Thermostat. Zoned for Keller ISD, including Keller High School.

11/14/2026 10:00AM - 12:00PM CST

5
beds

4
baths

4,524 Sq.Ft. LIVING AREA

9,365.4 Sq.Ft. lot

Troy George

Troy George

Lucy Noonan

Lucy Noonan

Features & Amenities

Interior

  • total bedrooms5
  • Total bathrooms4
  • full bathrooms4
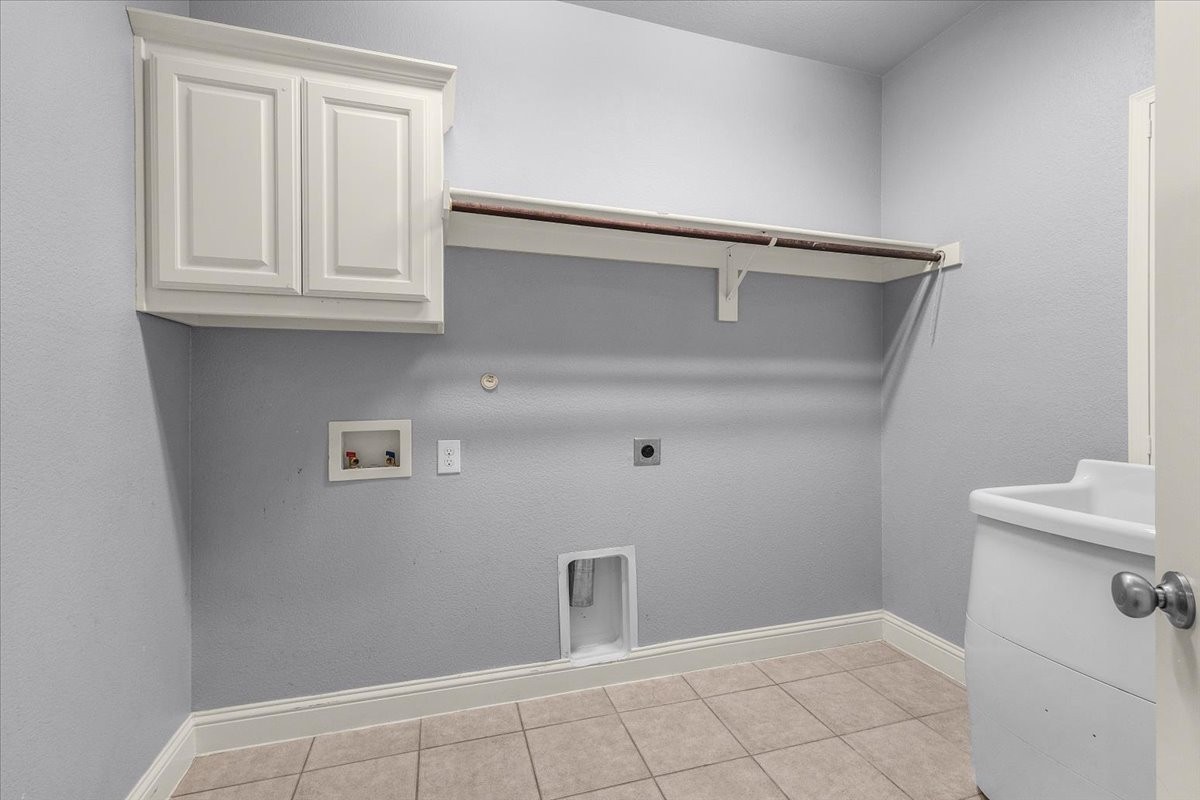
  • Laundry room Laundry in Utility Room
  • Flooring Carpet, Tile, Wood
  • Fireplace Electric, Family Room, Living Room
  • APPLIANCES Some Gas Appliances, Built-in Coffee Maker, Built-In Refrigerator, Convection Oven, Double Oven, Dishwasher, Gas Cooktop, Disposal, Microwave, Plumbed For Gas, Refrigerator, Warming Drawer, Wine Cooler
  • other interior Features Wet Bar, Built-in Features, Cathedral Ceiling(s), Dry Bar, Decorative/Designer Lighting Fixtures, Double Vanity, Eat-in Kitchen, High Speed Internet, Kitchen Island, Loft, Open Floorplan, Pantry, Vaulted Ceiling(s), Walk-In Closet(s), Wired for Sound

Area & Lot

  • Status For Sale
  • OPEN HOUSE

    11/14/2026 10:00AM - 12:00PM CST

  • Living Area4,524 Sq.Ft.
  • Lot Area9,365.4 Sq.Ft.
  • MLS® ID21433044
  • TypeResidential
  • YEAR BUILT2011
  • NeighborhoodKeller
  • Architecture StylesTraditional, Detached
  • Elementary SchoolKellerharv
  • Middle SchoolKeller,Bear Creek
  • High SchoolKeller
  • School DistrictKeller ISD

Exterior

  • STORIES2
  • Garage Space3.0
  • water SourcePublic
  • utilitiesElectricity Available, Natural Gas Available, Sewer Available, Separate Meters, Underground Utilities, Water Available
  • PoolGunite, In Ground, Pool, Private, Salt Water, Water Feature
  • roofComposition
  • lot featuresBack Yard, Interior Lot, Lawn, Landscaped, Sprinkler System, Few Trees
  • parkingCovered, Direct Access, Driveway, Garage, Garage Door Opener, Kitchen Level, Oversized, Porte-Cochere, Tandem
  • HEAT TYPECentral, Electric, Fireplace(s)
  • AIR CONDITIONINGCentral Air, Ceiling Fan(s)
  • sewerPublic Sewer
  • SubstructureSlab
  • security FeaturesCarbon Monoxide Detector(s), Smoke Detector(s)

Financial

  • Sales Price$1,035,000
  • HOA $335

Mortgage Calculator

Estimate your monthly mortgage payment, including the principal and interest, property taxes, and HOA. Adjust the values to generate a more accurate rate.

All estimates are provided for informational purposes only. Actual amounts may vary.
$0,000 Your Payment 20 15 65
$0,000 Your Payment

Keller

Keller Pointe – A large multi-purpose work out facility designed to promote overall well being for Keller residents.

Explore

Work with Us

We offer a full suite of marketing strategies, staging, design services, and valuable connections to provide an outstanding real estate experience.

Stay Informed

Subscribe to our newsletter for the latest real estate news, trends, and exclusive offers. Don't miss out on valuable insights and opportunities!

Follow Us on Instagram