
Leave a Message

Thank you for your message. We will be in touch with you shortly.

6900 King Charles Court
SEE ALL PHOTOS
6900 King Charles Court
Courtesy of Synergy Realty
For Sale

6900 King Charles Court

6900 King Charles Court, Colleyville, TX 76034

$3,200,000
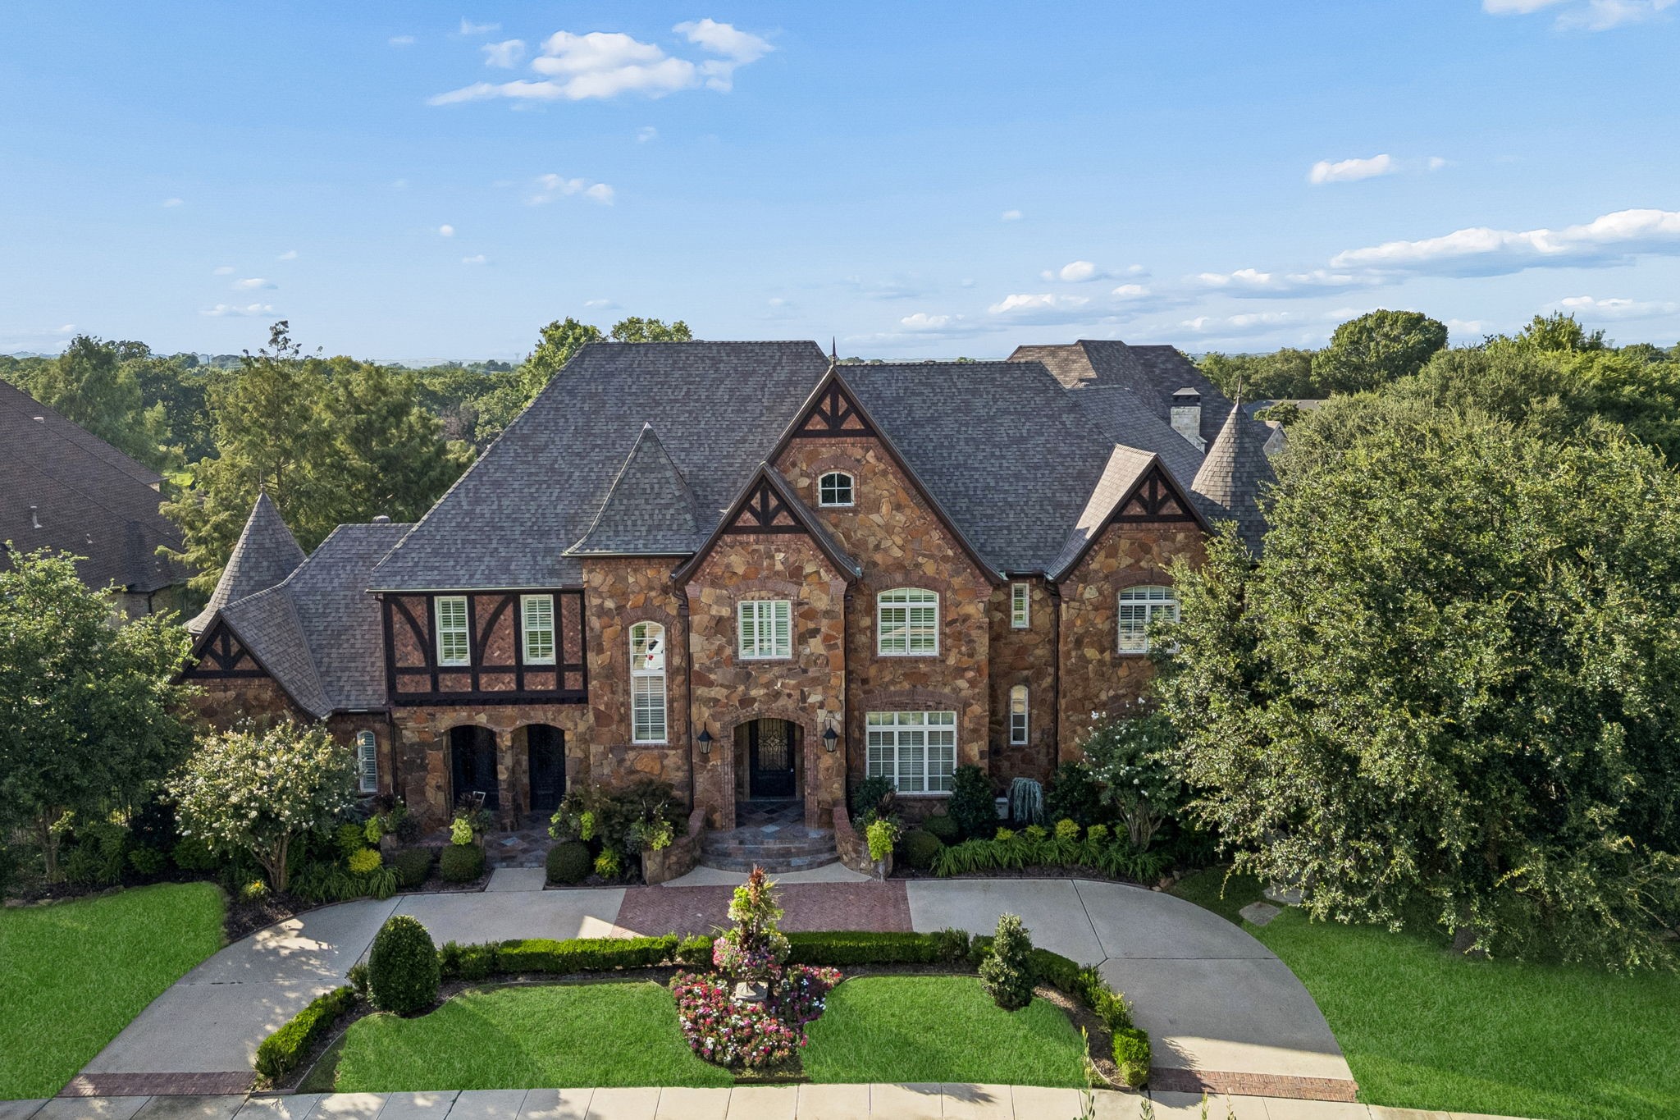
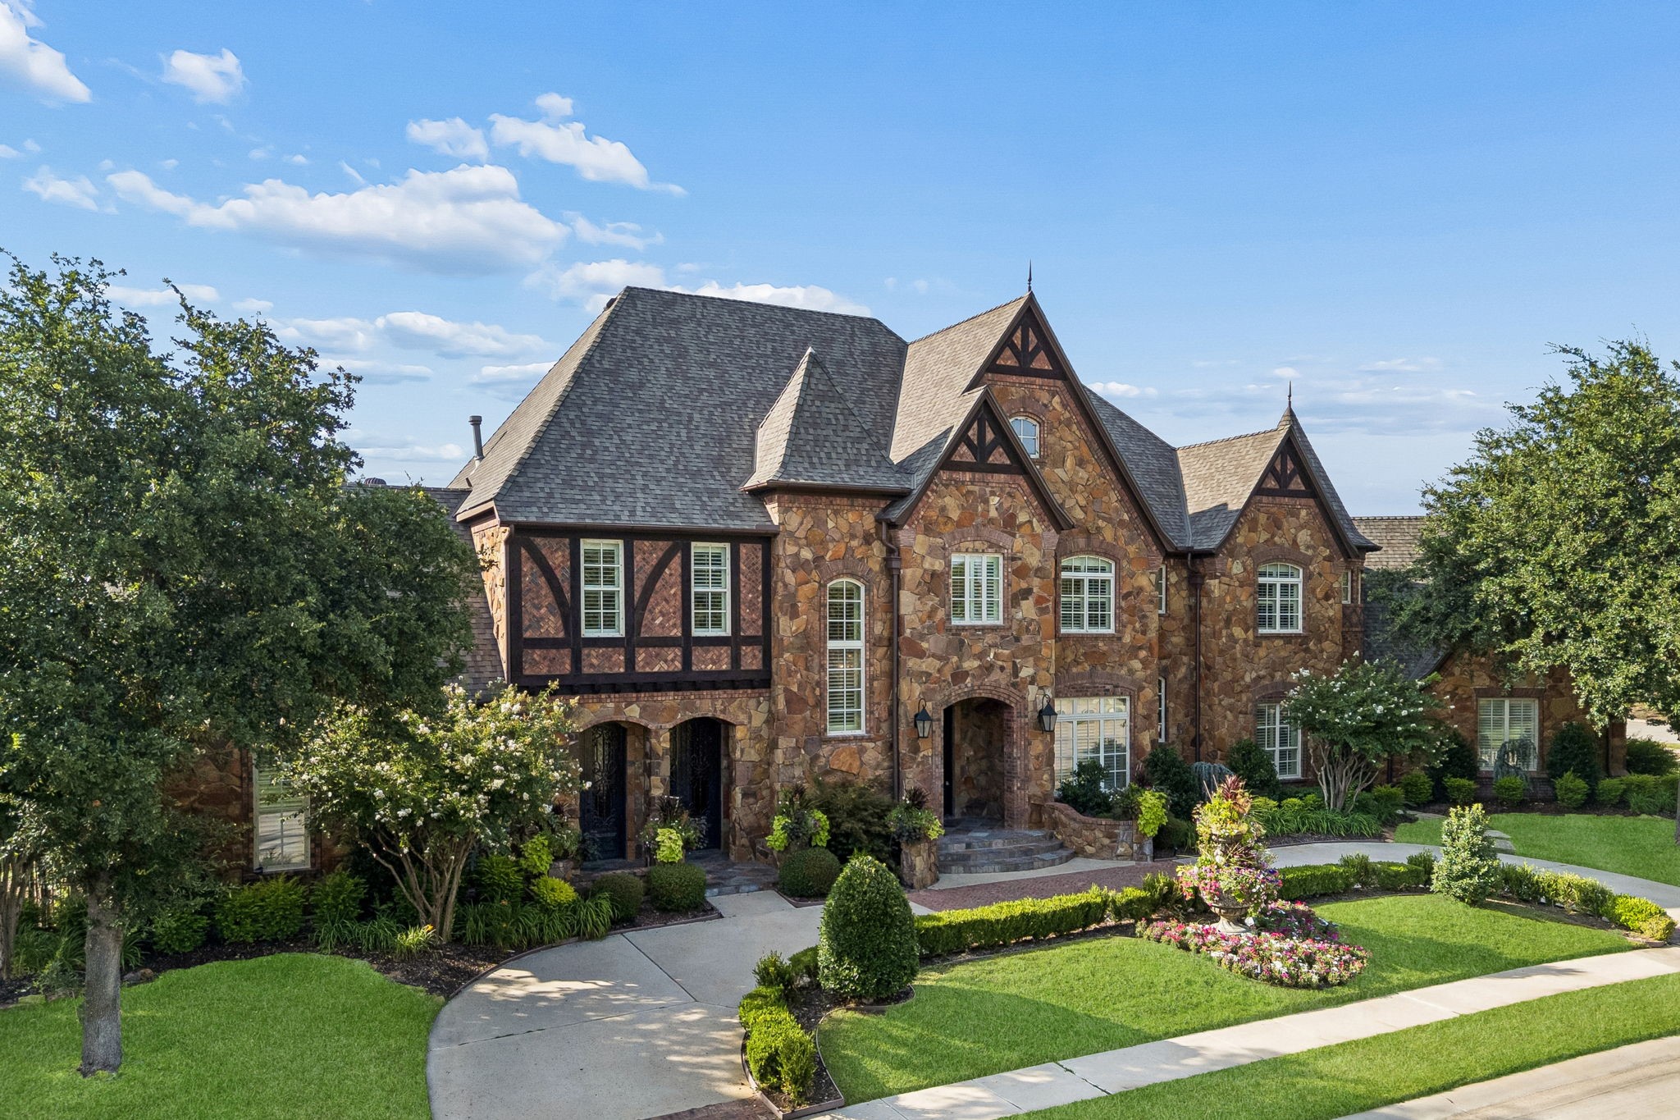
Welcome to Castleton Manor, one of Colleyville's most prestigious gated enclaves. This extraordinary home delivers the trifecta every luxury buyer is searching for: a coveted address, a picture-perfect setting, and craftsmanship of the highest order. The gorgeous lot backs directly to the neighborhood pond, offering tranquil water views and a rare sense of privacy. The community's private park is just steps away.

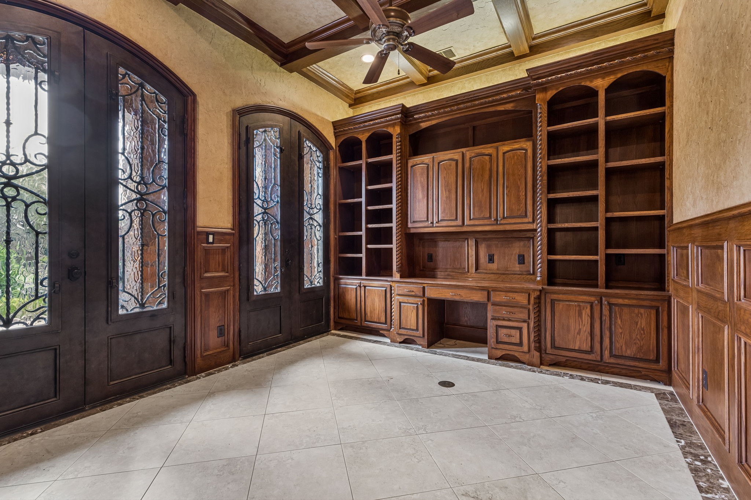
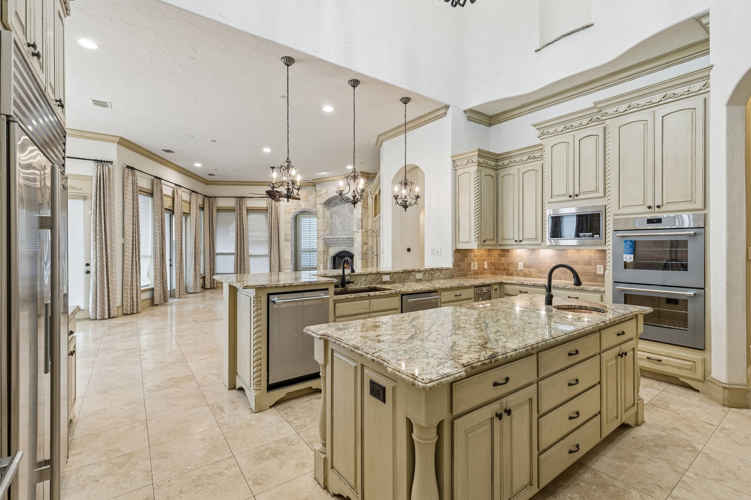
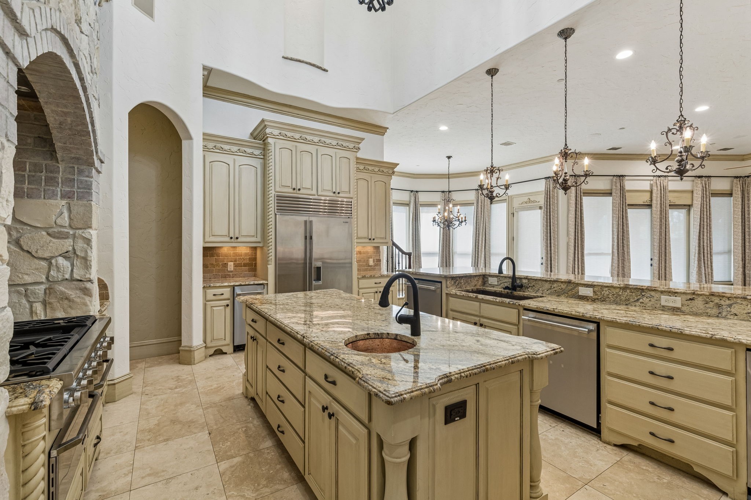
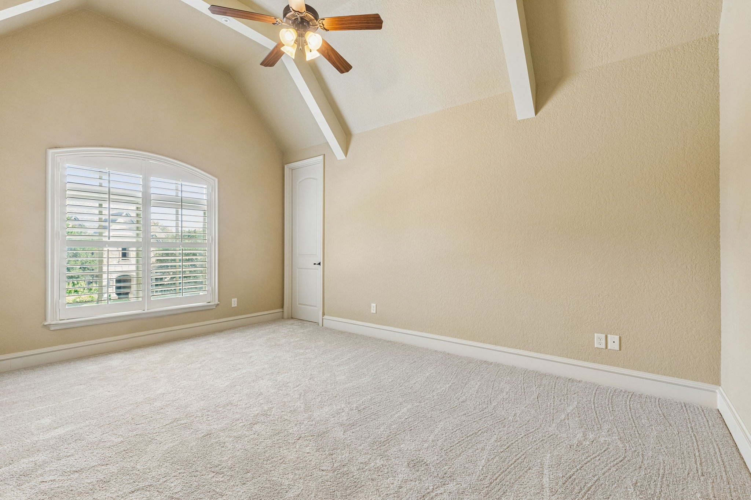
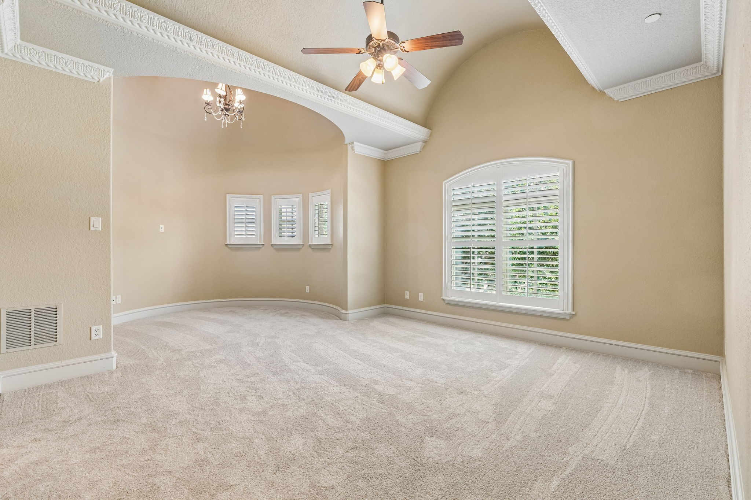
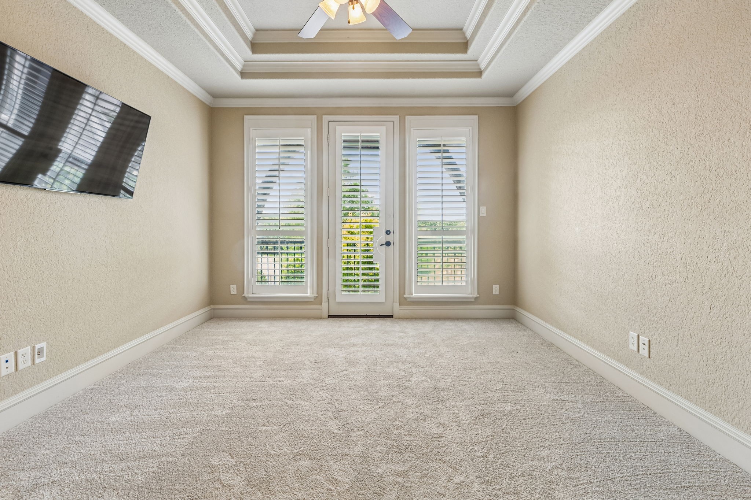
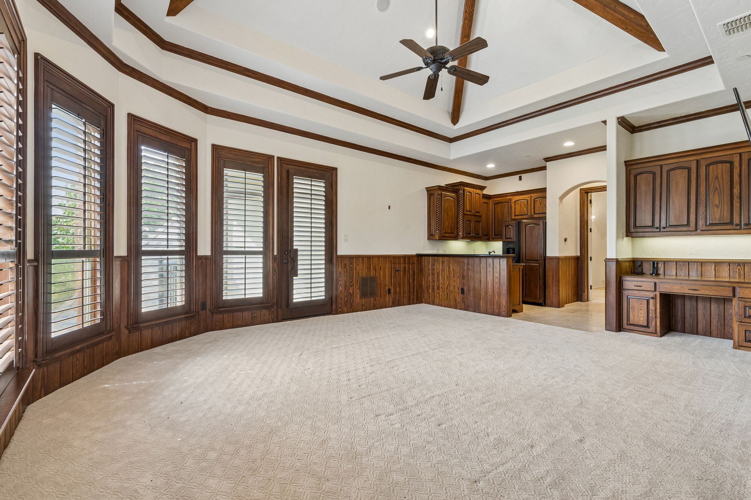
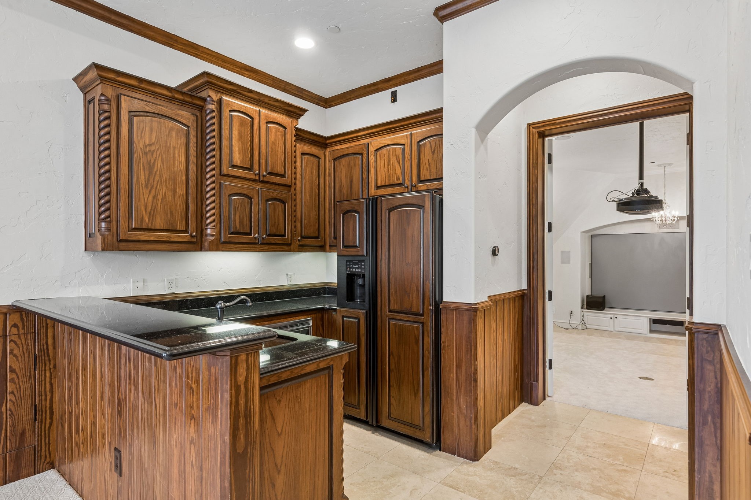
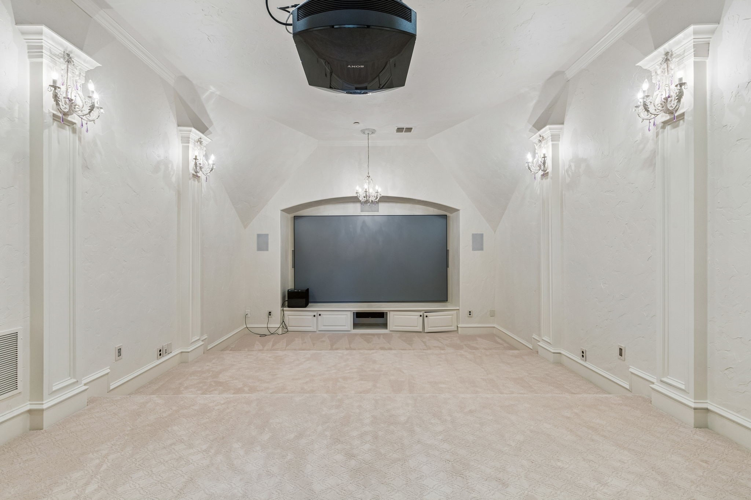
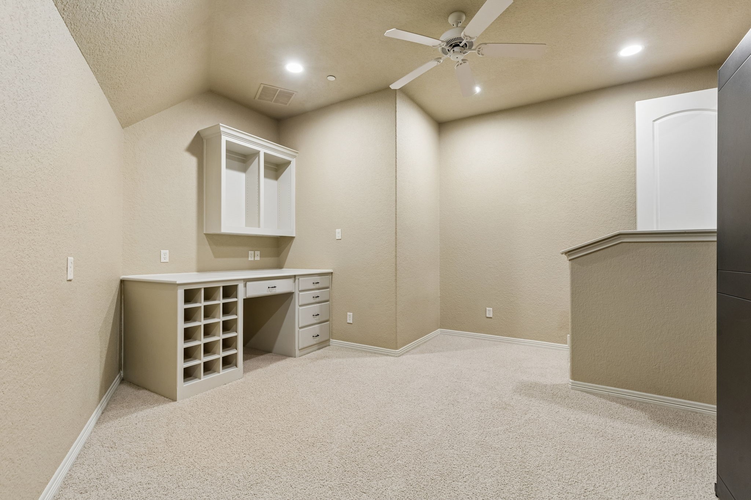
Inside, the residence offers six bedrooms, five full baths, and three half baths. Multiple living spaces are designed for both grand entertaining and everyday comfort. A private study provides a refined work-from-home retreat. A walk-in wine closet, game room, media room, and versatile bonus room ensure there is a space for every occasion.

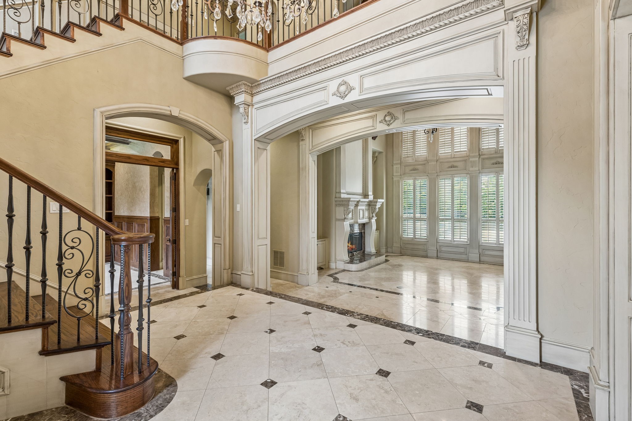
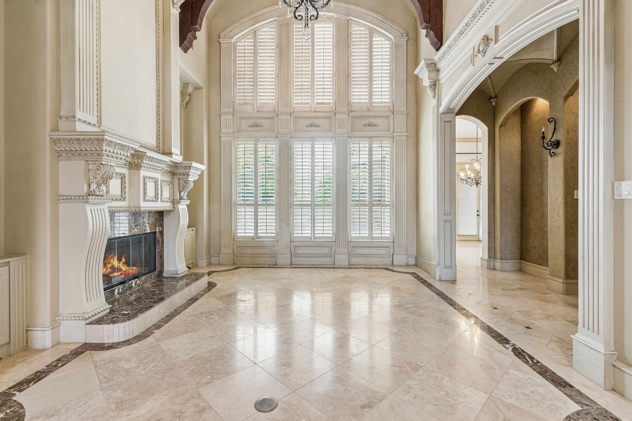
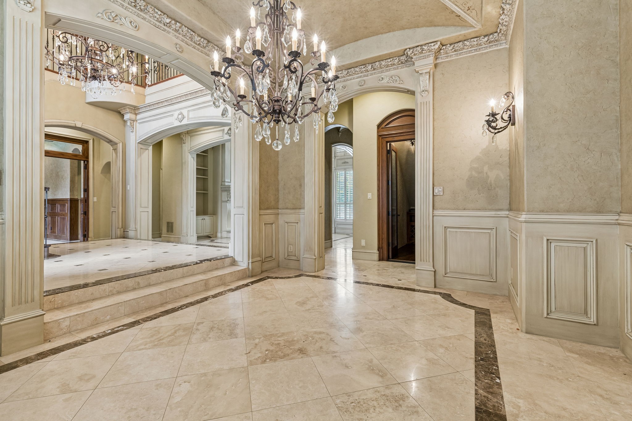
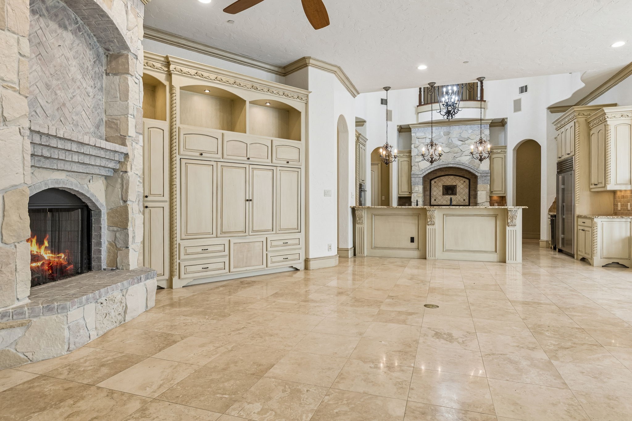
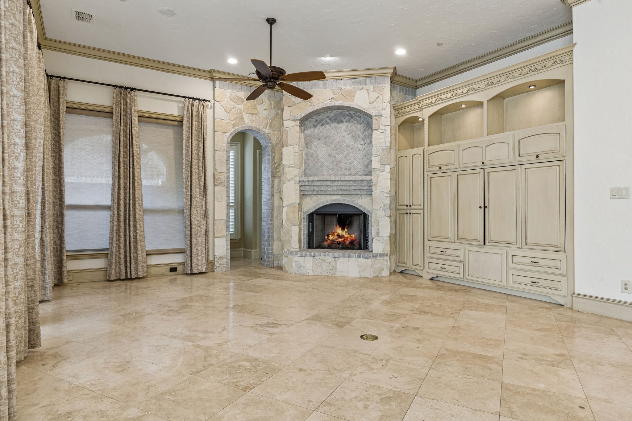
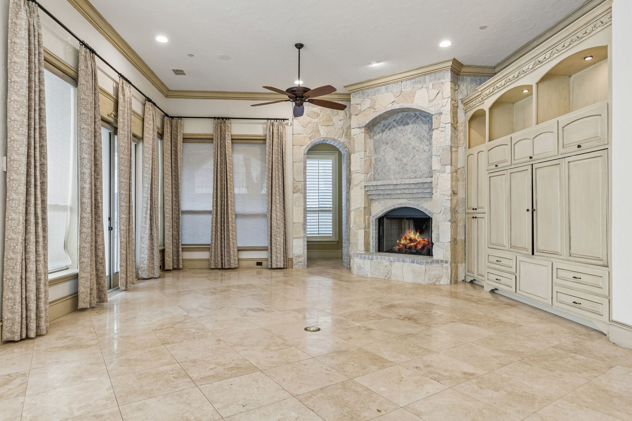
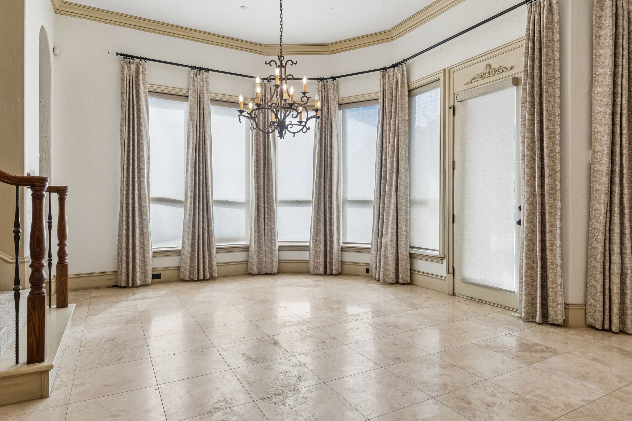
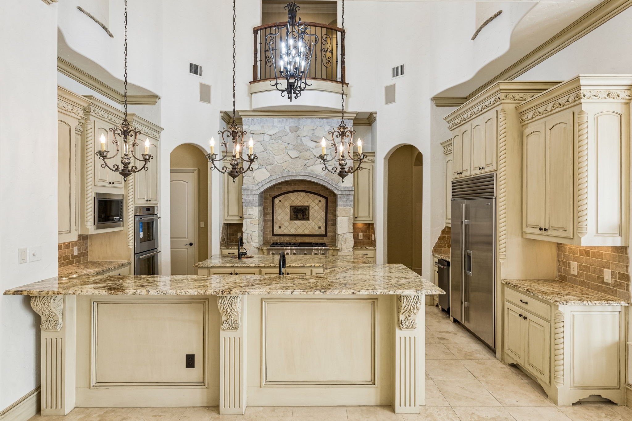
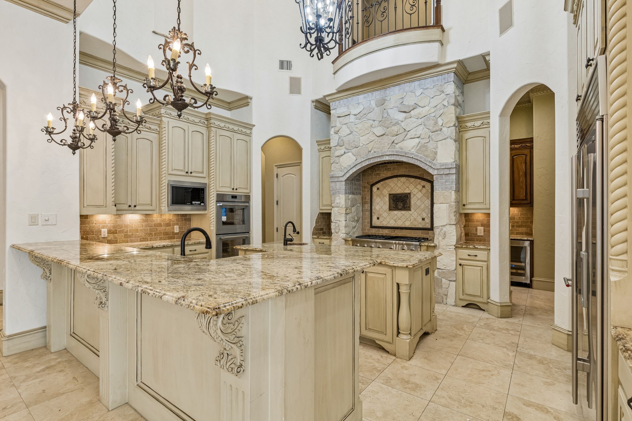
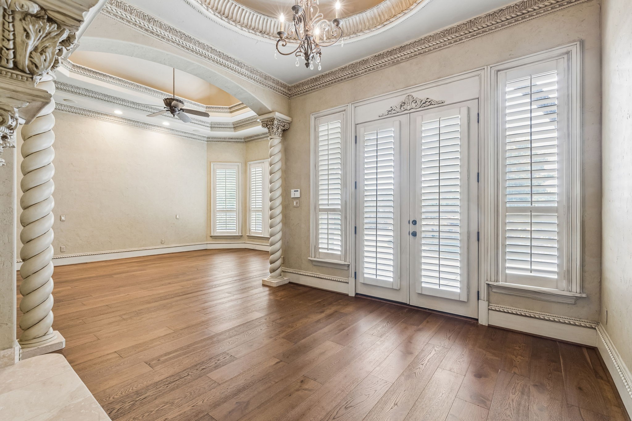
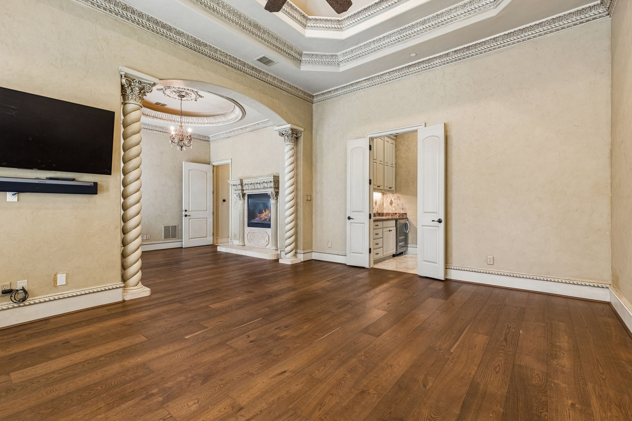
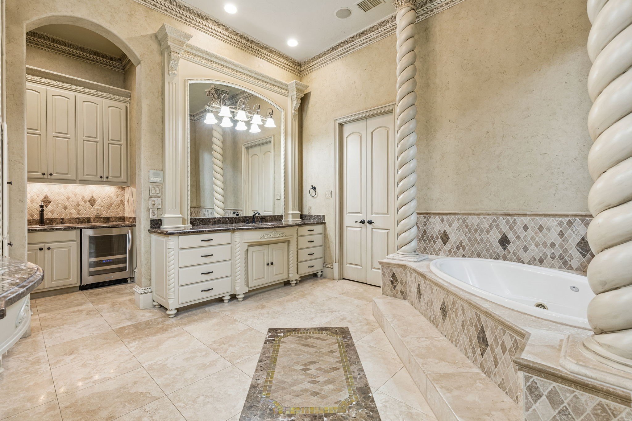
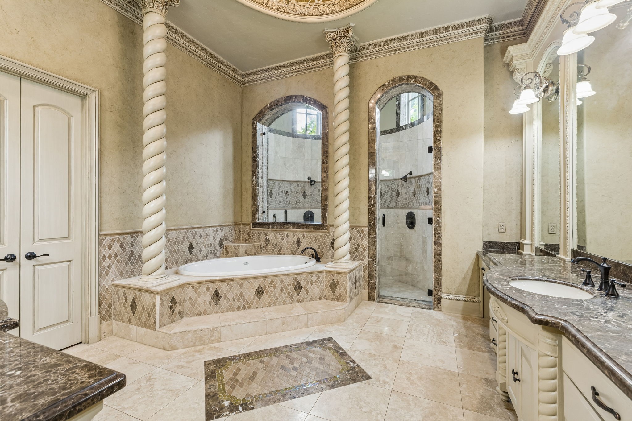
Throughout the home, the craftsmanship is simply impeccable. Custom crown moulding, rich hardwood floors, and hand-selected stonework reflect a level of detail rarely found, even at this price point. Every finish has been thoughtfully executed.

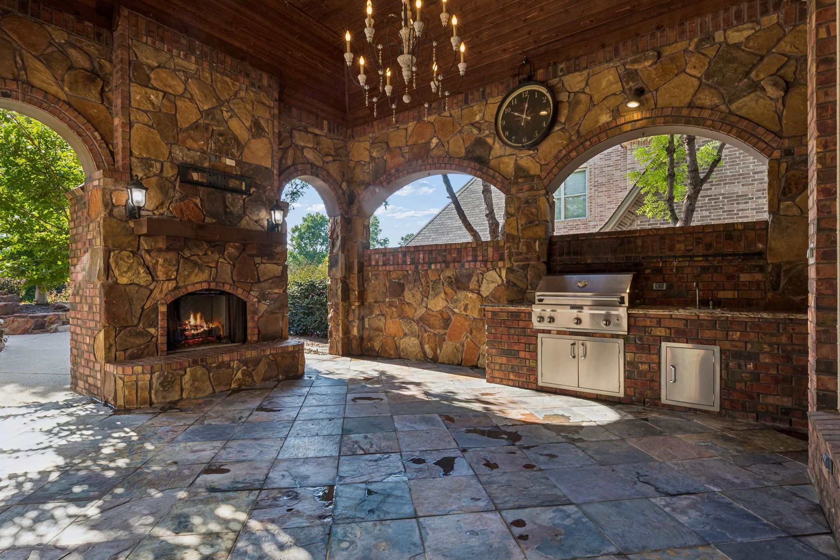
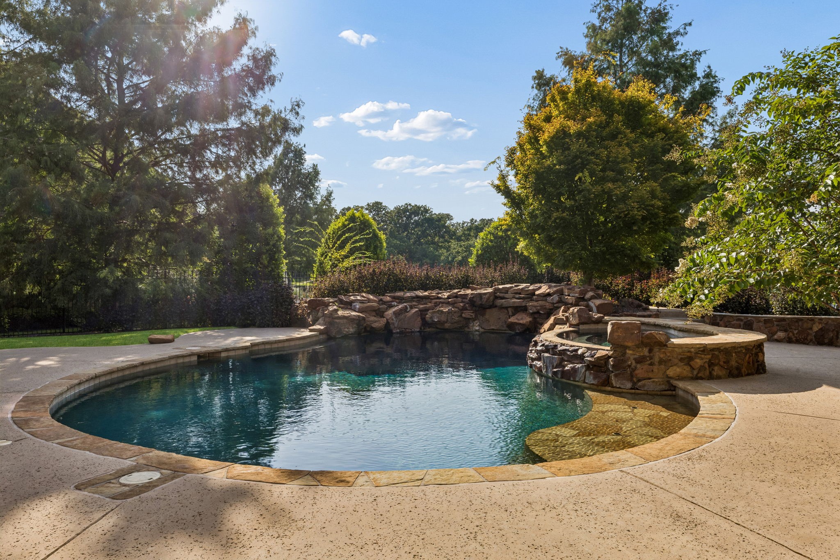
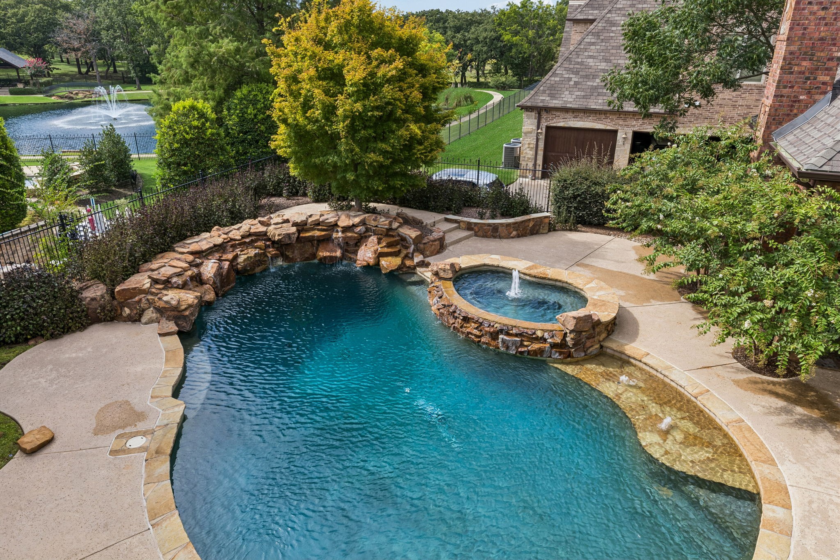
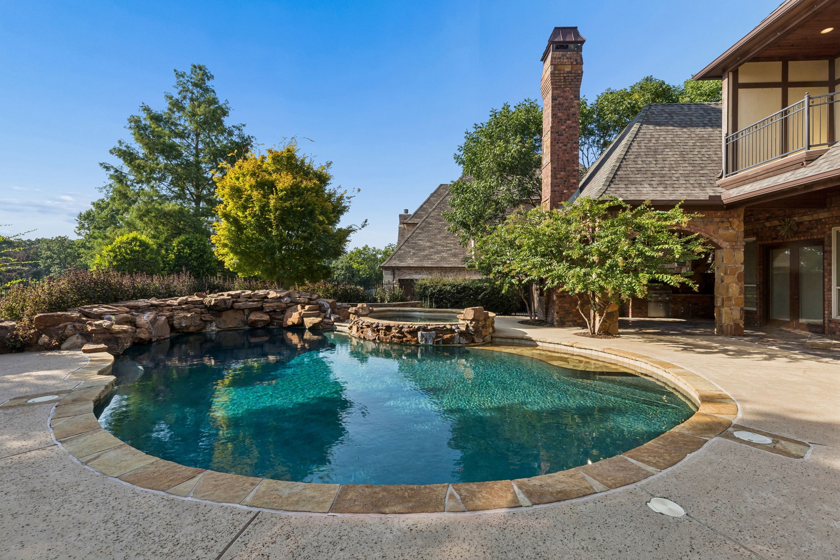
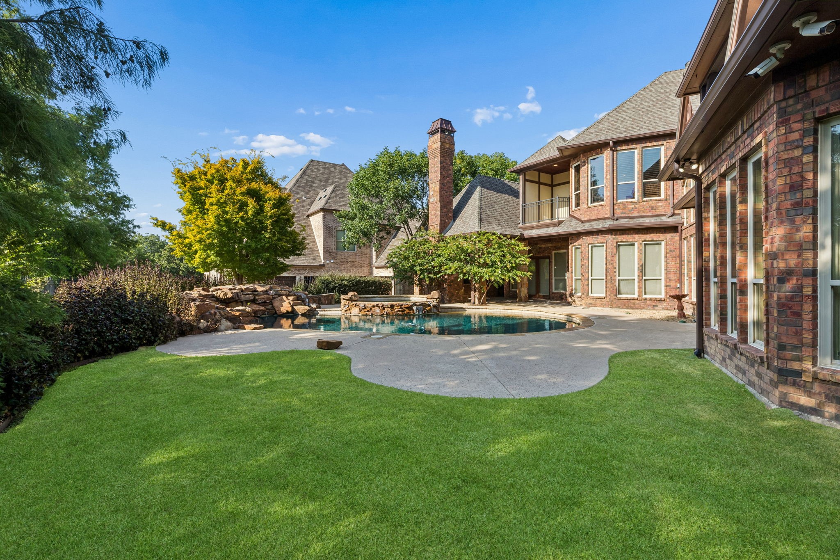
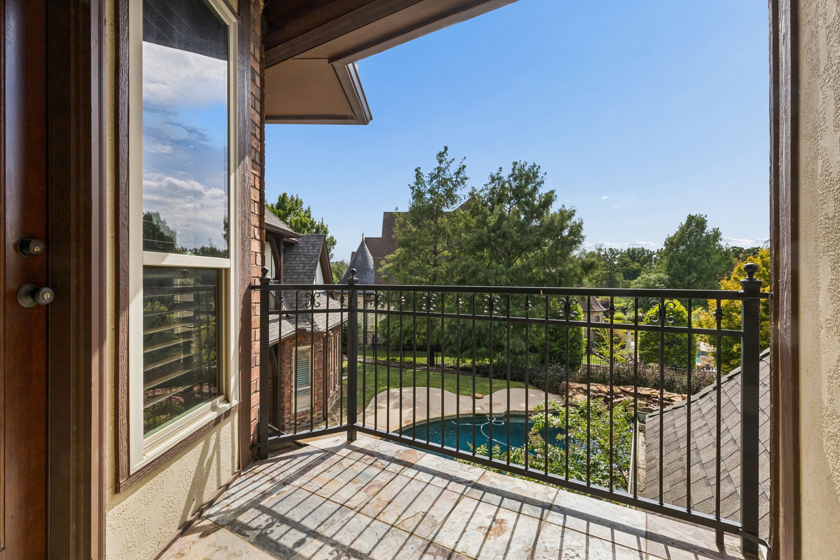
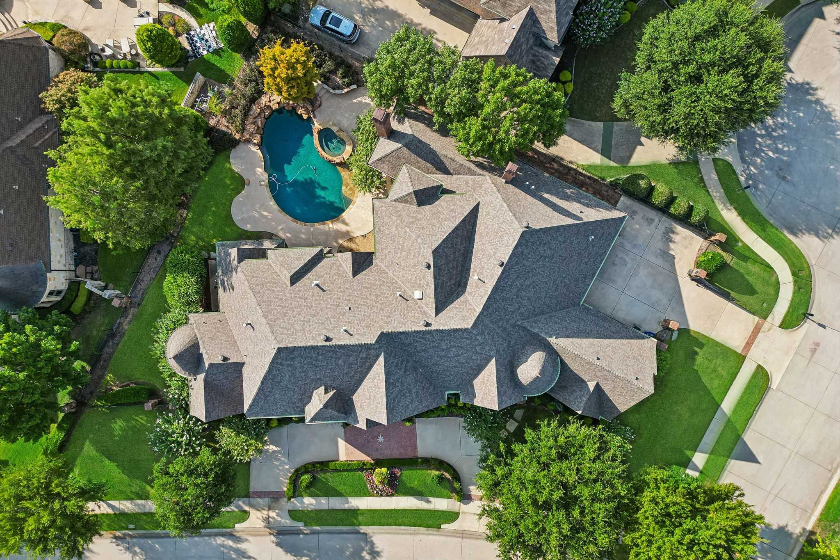
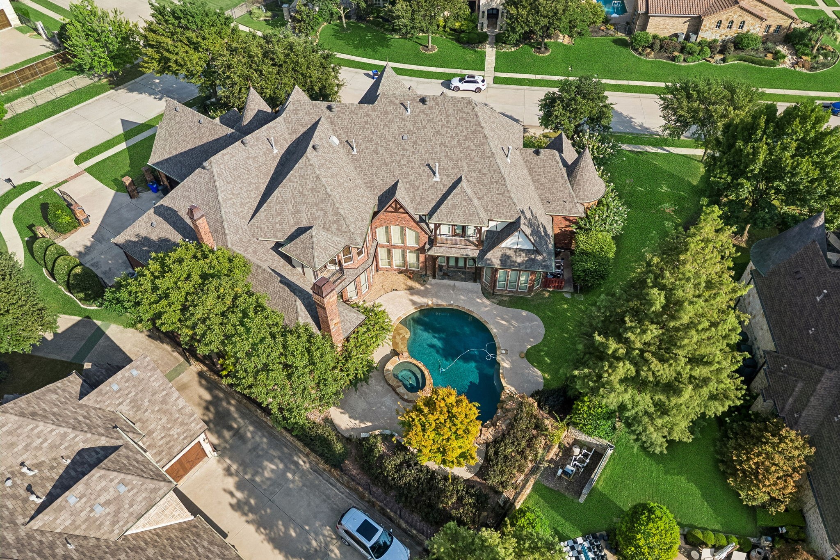
Saving the best for last: the backyard is a true resort-style escape. A custom covered patio with stone tile flooring features a built-in gas grill with sink and a dramatic floor-to-ceiling stone gas fireplace. Just beyond, a sparkling pool and spa combo completes the outdoor oasis, all framed by peaceful pond views.

This is more than a home. It is a lifestyle of elegance, privacy, and prestige that only Castleton Manor can offer. Your private tour awaits.

6
beds

8
baths

8,201 Sq.Ft. LIVING AREA

0.5 Acres lot

Troy George

Troy George

Lucy Noonan

Lucy Noonan

Features & Amenities

Interior

  • total bedrooms6
  • Total bathrooms8
  • full bathrooms5
  • half bathrooms3
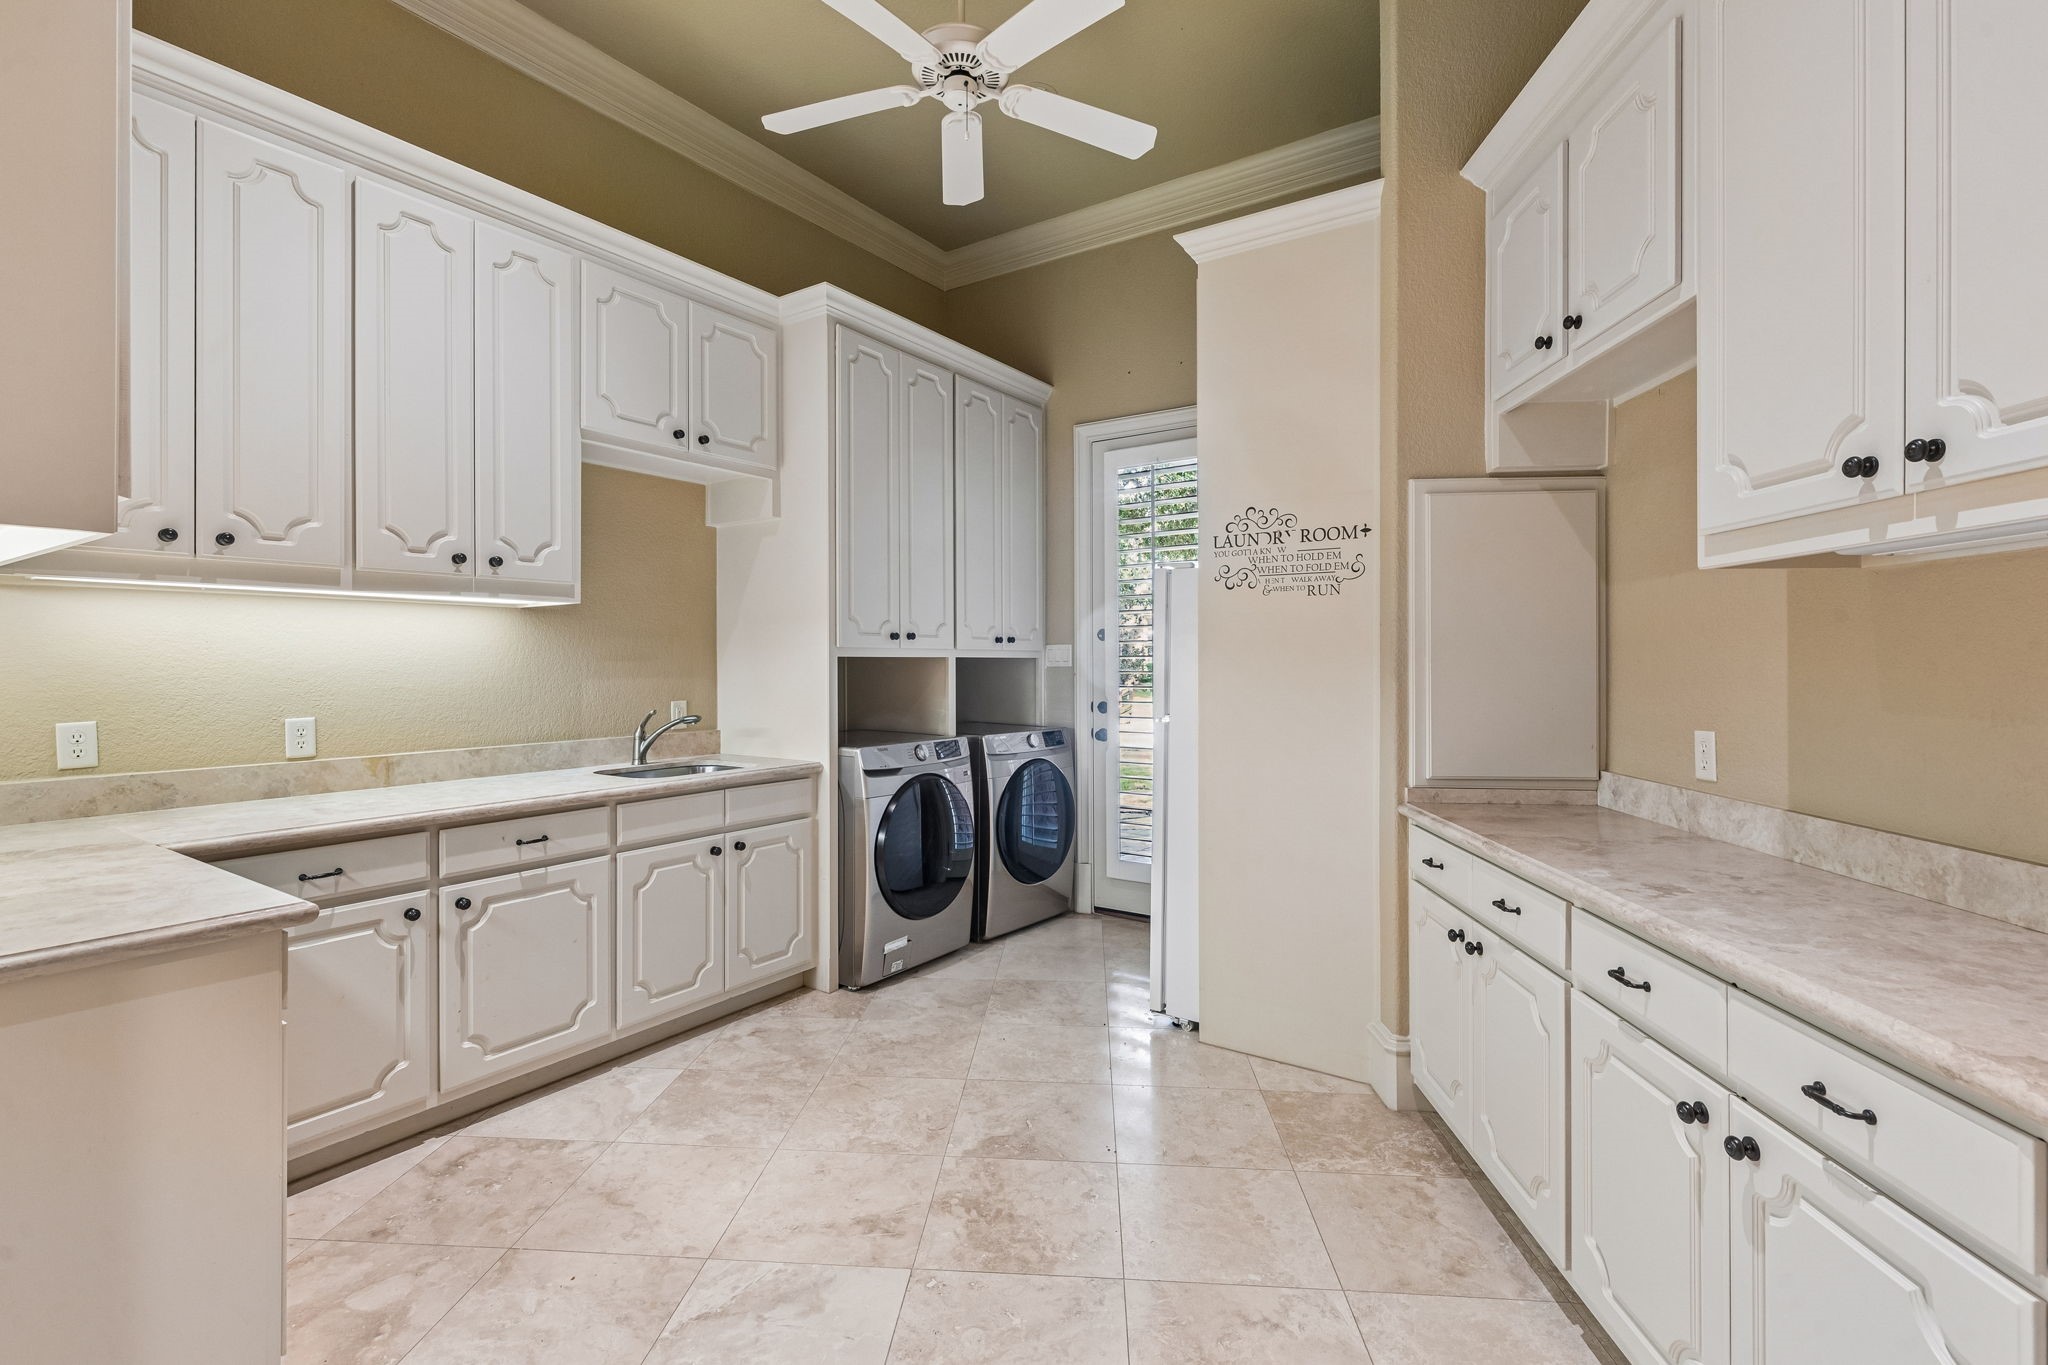
  • Laundry room Washer Hookup, Electric Dryer Hookup, Laundry in Utility Room
  • Flooring Carpet, Stone, Wood
  • Fireplace Gas, Gas Log, Gas Starter, Masonry, Primary Bedroom, Stone, Wood Burning
  • APPLIANCES Some Gas Appliances, Built-In Refrigerator, Convection Oven, Double Oven, Dishwasher, Electric Oven, Gas Cooktop, Disposal, Gas Range, Gas Water Heater, Ice Maker, Microwave, Plumbed For Gas, Range, Some Commercial Grade, Trash Compactor, Vented Exhaust Fan, Warming Drawer, Wine Cooler
  • other interior Features Wet Bar, Built-in Features, Chandelier, Dry Bar, Decorative/Designer Lighting Fixtures, High Speed Internet, Multiple Staircases, Paneling/Wainscoting, Smart Home, Cable TV, Vaulted Ceiling(s), Walk-In Closet(s), Wired for Sound

Area & Lot

  • Status For Sale
  • Living Area8,201 Sq.Ft.
  • Lot Area0.5 Acres
  • MLS® ID21281684
  • TypeResidential
  • YEAR BUILT2006
  • NeighborhoodColleyville
  • Architecture StylesDetached
  • Elementary SchoolColleyville
  • Middle SchoolCross Timbers
  • High SchoolGrapevine
  • School DistrictGrapevine-Colleyville ISD

Exterior

  • STORIES2
  • Garage Space4.0
  • water SourcePublic
  • utilitiesNatural Gas Available, Sewer Available, Separate Meters, Water Available, Cable Available
  • PoolDiving Board, Gunite, Heated, In Ground, Pool, Pool Sweep, Water Feature
  • roofComposition
  • lot featuresBack Yard, Cul-De-Sac, Lawn, Landscaped, Subdivision, Sprinkler System, Few Trees
  • parkingCircular Driveway, Driveway, Garage, Garage Door Opener, Oversized, Workshop in Garage
  • HEAT TYPECentral, Natural Gas
  • AIR CONDITIONINGCentral Air, Electric
  • sewerPublic Sewer
  • SubstructureCombination
  • Disability FeaturesAccessible Full Bath
  • security FeaturesPrewired, Security System Owned, Security System, Gated Community, Smoke Detector(s), Security Lights, Wireless
  • other exterior FeaturesBalcony, Fire Pit, Lighting, Outdoor Grill, Outdoor Kitchen, Outdoor Living Area, Other, Rain Gutters

Financial

  • Sales Price$3,200,000
  • Real Estate Tax $33,439/yr
  • HOA $3,100/yr

Mortgage Calculator

Estimate your monthly mortgage payment, including the principal and interest, property taxes, and HOA. Adjust the values to generate a more accurate rate.

All estimates are provided for informational purposes only. Actual amounts may vary.
$0,000 Your Payment 20 15 65
$0,000 Your Payment

Colleyville

Making the Money Magazine’s, “100 Best Towns in America” Colleyville has developed from rural lands to an elegant community.

Explore

Work with Us

We offer a full suite of marketing strategies, staging, design services, and valuable connections to provide an outstanding real estate experience.

Stay Informed

Subscribe to our newsletter for the latest real estate news, trends, and exclusive offers. Don't miss out on valuable insights and opportunities!

Follow Us on Instagram