Leave a Message

Thank you for your message. We will be in touch with you shortly.

6900 Rockingham Court
SEE ALL PHOTOS
6900 Rockingham Court
For Sale

6900 Rockingham Court

6900 Rockingham Court, Colleyville, TX 76034

$4,350,000
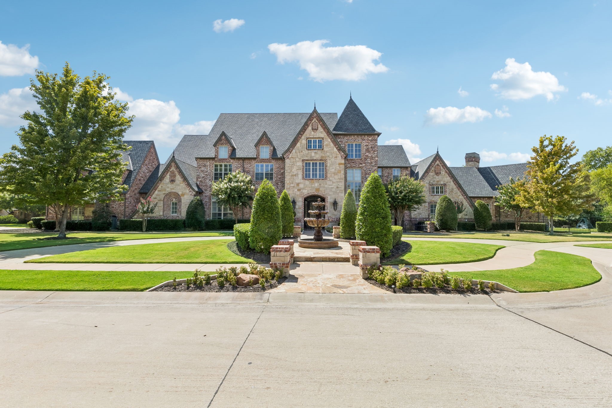
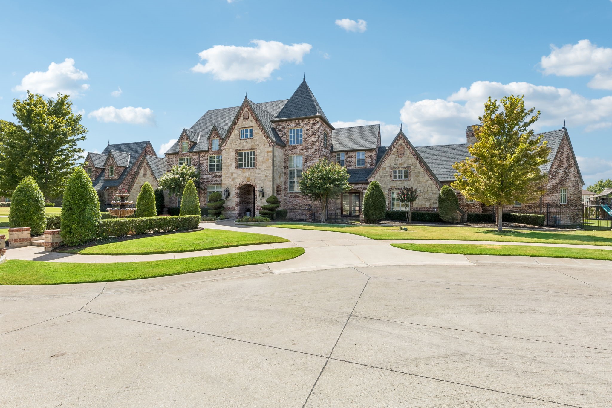
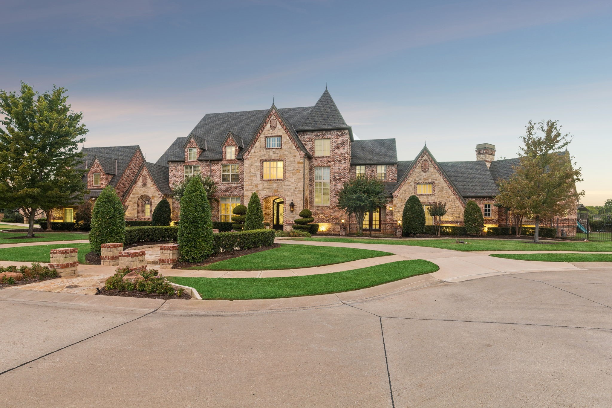
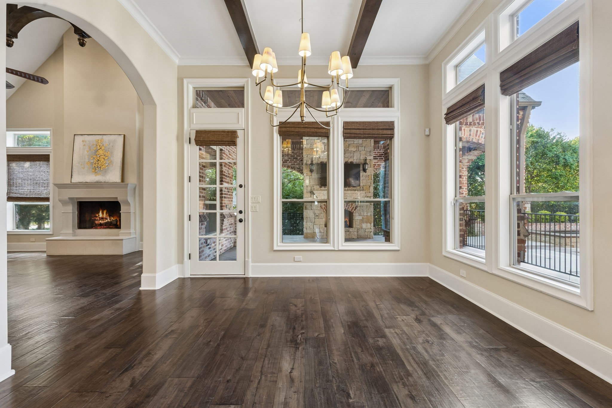
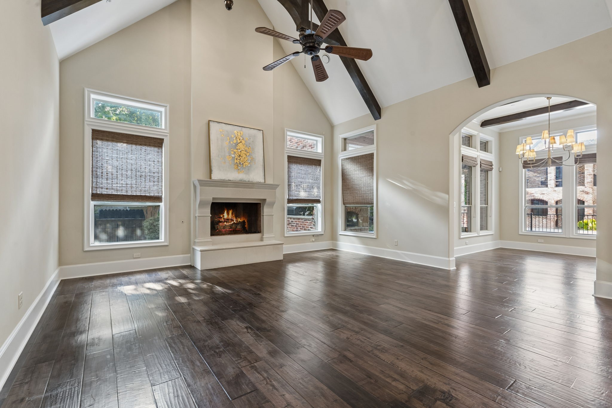
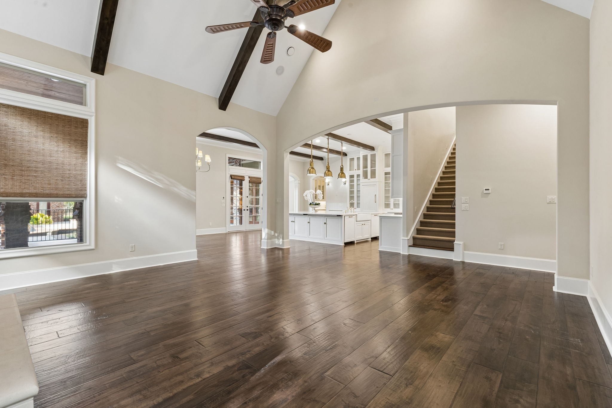
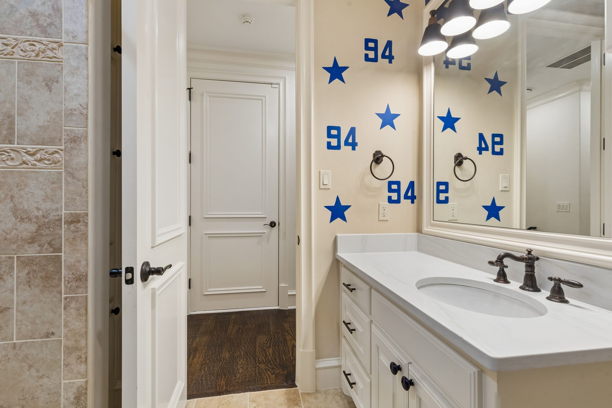
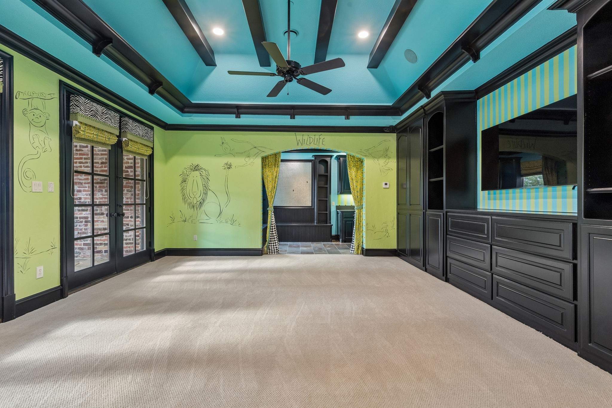
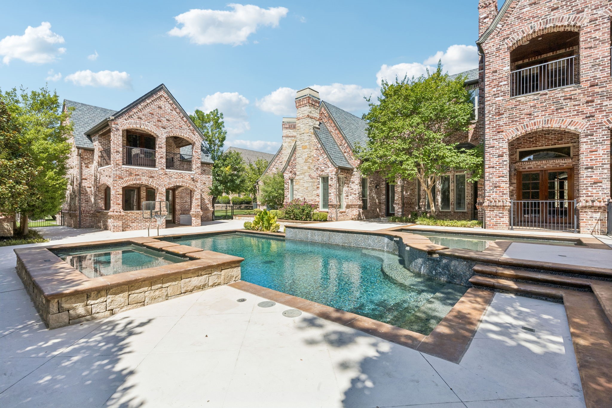
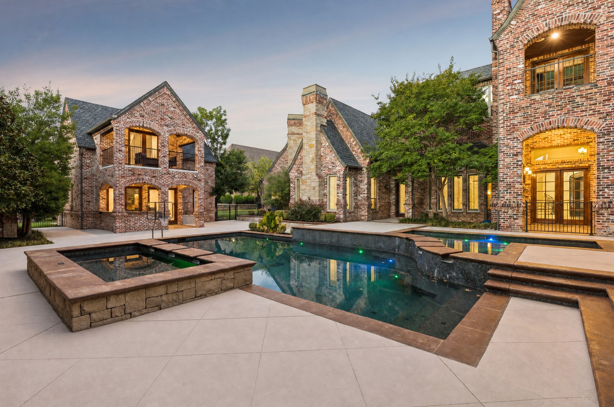
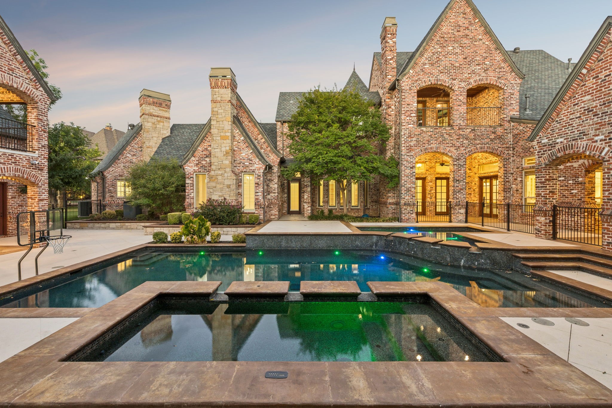
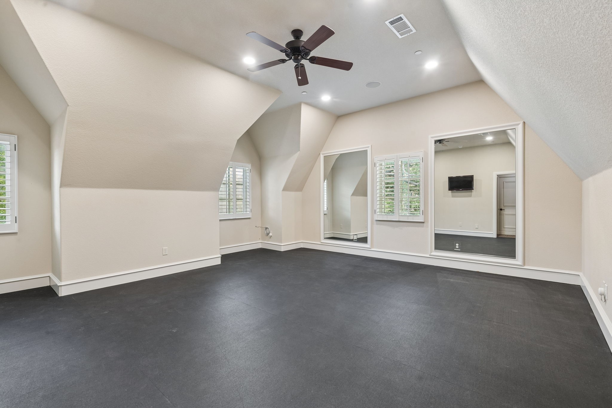
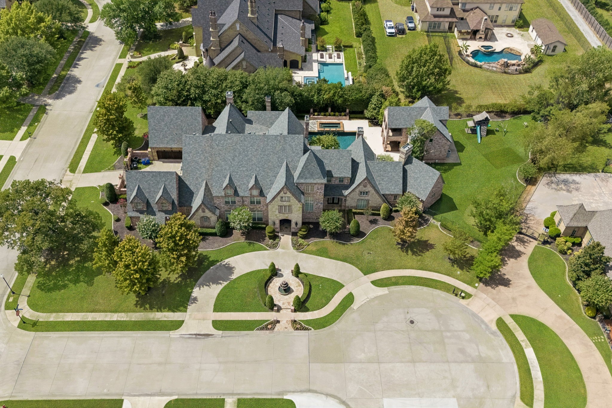
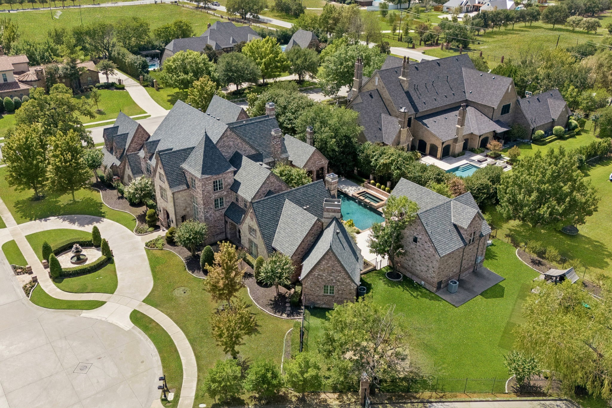
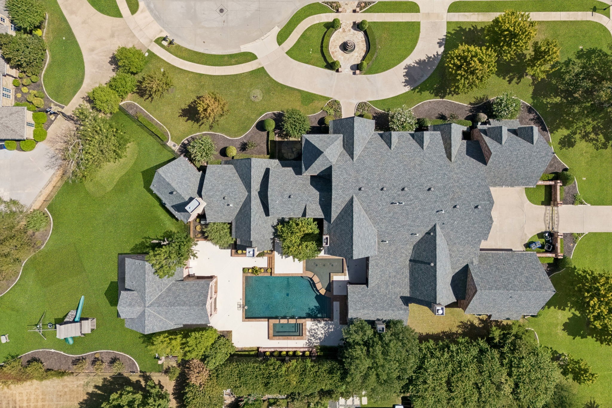
Behind the gates of Castleton Manor, on a corner cul de sac, sits one of Colleyville's finest custom homes. Approximately 10,026 total sq ft per the appraisal, 8,600 in the main house and 1,426 in the two story casita. Six bedrooms. Six fireplaces. A wine room, media room, private study, game room with kitchen, gym, two flex rooms, and nearly an acre of manicured grounds. A home that entertains on a scale few can match.
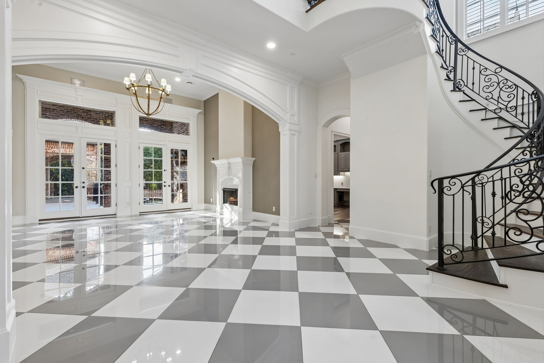
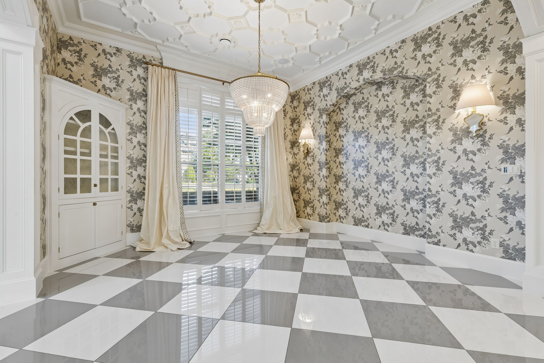
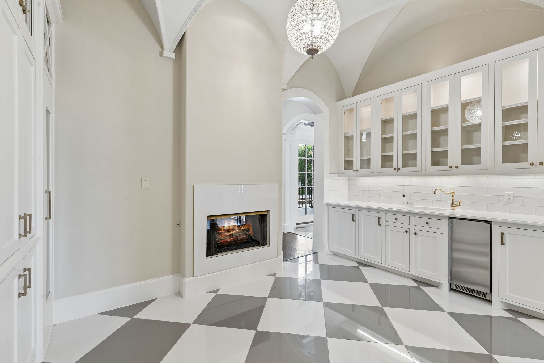
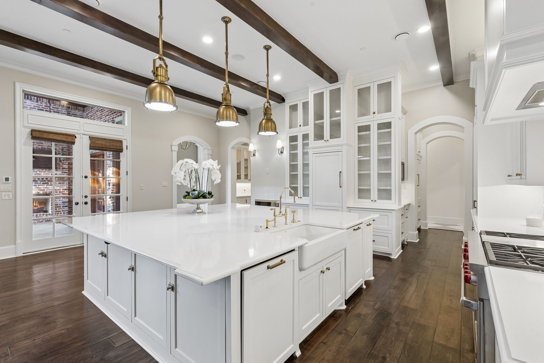
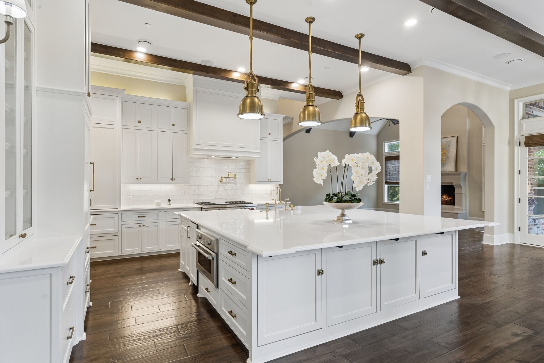
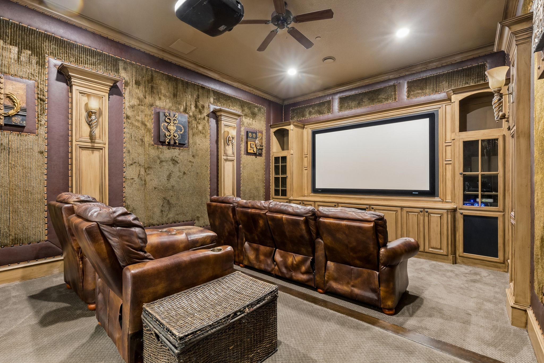
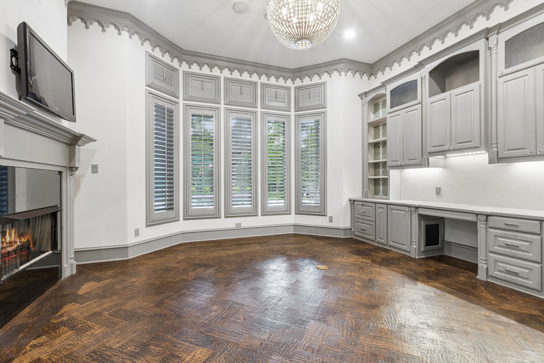
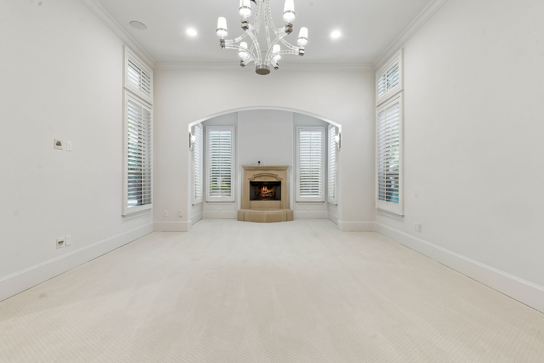
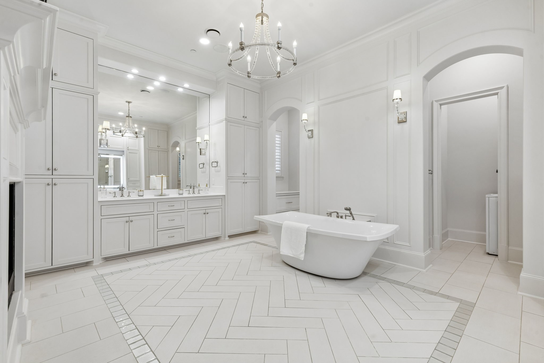
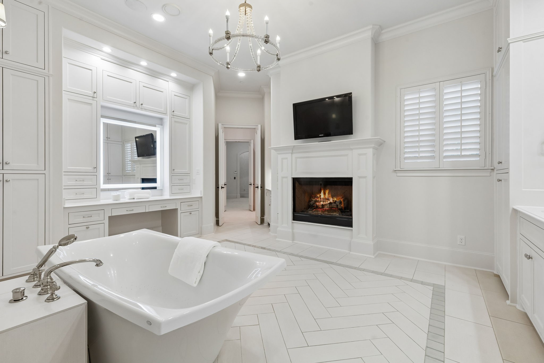
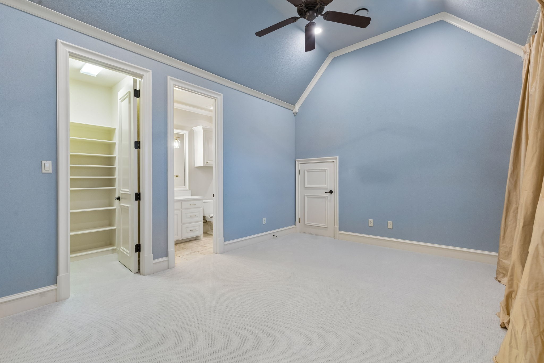
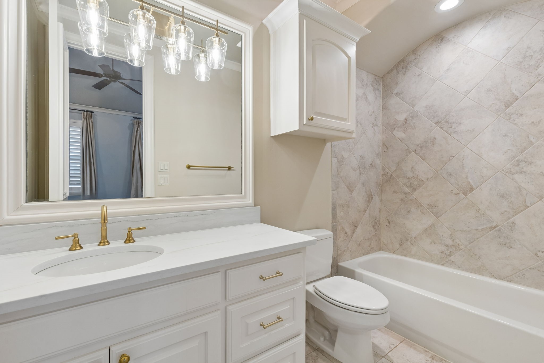
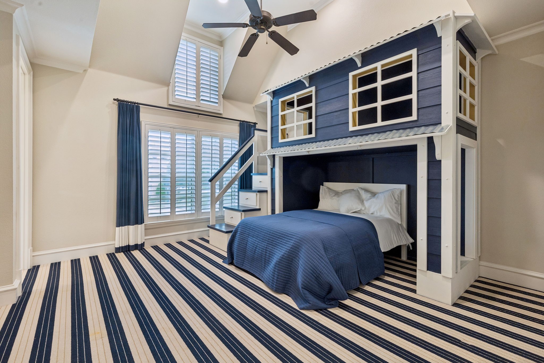
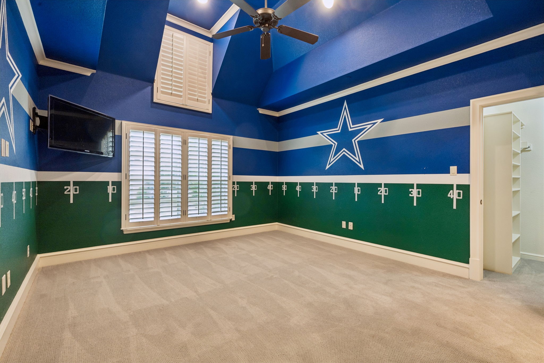
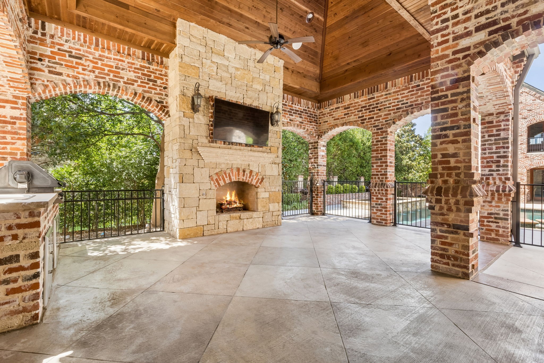
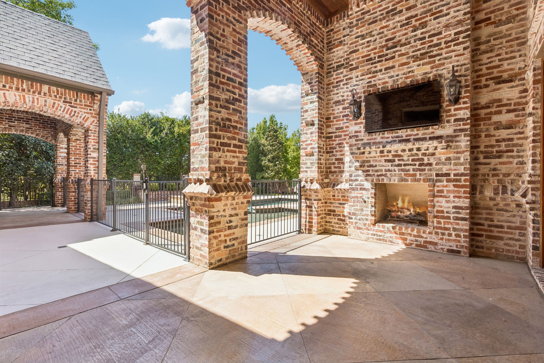
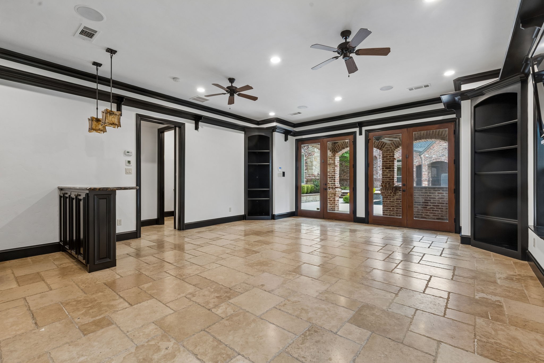
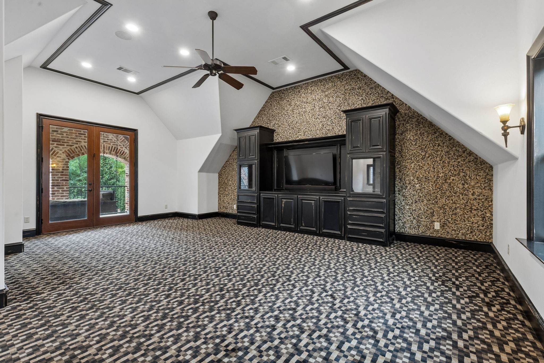
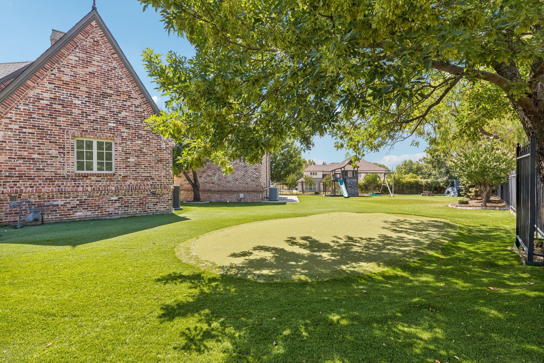
A wrought iron door opens to a two story foyer with Ralph Lauren chandelier, custom iron staircase, and diamond cut porcelain floors, flowing into the formal living and dining rooms and a wine room under groin vaulted ceilings with Thermador wine refrigerator, wet bar, and see through fireplace to the kitchen. The chef's kitchen showcases a massive 10 by 10 island beneath Visual Comfort lighting, with a Wolf six burner range, Thermador steam oven, two Sub Zero refrigerators, walk in pantry, and catering wing. The family room follows with beamed ceilings and cast stone fireplace. Custom harlequin heated floors lead to the primary wing with sitting area, fireplace, boutique dressing room, and spa bath with steam shower, air jet tub, and dedicated laundry area. A freshly painted flex room sits off the primary. The first floor also offers a guest bedroom with ensuite, a private study in Phillip Jeffries wallpaper, and a tiered media room with screen and projector. Upstairs are four bedrooms with ensuites and a game room with kitchen, built in seating nook, powder bath, and french doors to a covered balcony. A gym above the garage and second flex room complete the level.The outdoor living areas unfold like a private resort. Covered living and dining with two TVs and speakers open to an outdoor kitchen and gas grill, two fireplaces, and a heated pool and spa crowned by a cascading waterfall. A putting green and turf play yard stretch beyond, while the guest casita rests poolside with its own living area, kitchen, flex space, balcony, and full bath.

9/19/2026 1:00PM - 4:00PM CDT

6
beds

9
baths

10,026 Sq.Ft. LIVING AREA

0.92 Acres lot

Troy George

Troy George

Lucy Noonan

Lucy Noonan

Features & Amenities

Interior

  • total bedrooms6
  • Total bathrooms9
  • full bathrooms6
  • half bathrooms3
  • Laundry room Common Area, Washer Hookup, Dryer Hookup, Electric Dryer Hookup, Gas Dryer Hookup, Laundry in Utility Room, Other, Stacked
  • Flooring Carpet, Ceramic Tile, Hardwood, Stone, Tile, Wood
  • Fireplace Bedroom, Bath, Den, Double Sided, Family Room, Gas, Gas Log, Gas Starter, Great Room, Kitchen, Living Room, Masonry, Primary Bedroom, Other, Outside, See Through, Stone
  • APPLIANCES Some Gas Appliances, Built-In Gas Range, Built-In Refrigerator, Convection Oven, Double Oven, Dryer, Dishwasher, Gas Cooktop, Disposal, Ice Maker, Microwave, Plumbed For Gas, Refrigerator, Washer, Wine Cooler
  • other interior Features Wet Bar, Built-in Features, Chandelier, Cathedral Ceiling(s), Central Vacuum, Dry Bar, Decorative/Designer Lighting Fixtures, Double Vanity, Eat-in Kitchen, High Speed Internet, In-Law Floorplan, Kitchen Island, Multiple Staircases, Open Floorplan, Other, Pantry, Cable TV, Vaulted Ceiling(s), Wired for Data, Walk-In Closet(s), Wired for Sound

Area & Lot

  • Status For Sale
  • OPEN HOUSE

    9/19/2026 1:00PM - 4:00PM CDT

  • Living Area10,026 Sq.Ft.
  • Lot Area0.92 Acres
  • MLS® ID21372196
  • TypeResidential
  • YEAR BUILT2008
  • NeighborhoodColleyville
  • Architecture StylesDetached
  • Elementary SchoolColleyville
  • Middle SchoolCross Timbers
  • High SchoolGrapevine
  • School DistrictGrapevine-Colleyville ISD

Exterior

  • STORIES2
  • Garage Space4.0
  • water SourcePublic
  • utilitiesElectricity Available, Electricity Connected, Natural Gas Available, Phone Available, Sewer Available, Separate Meters, Underground Utilities, Water Available, Cable Available
  • PoolFenced, Gunite, Heated, In Ground, Outdoor Pool, Other, Pool, Pool/Spa Combo, Sport, Waterfall, Water Feature
  • roofComposition, Other
  • lot featuresBack Yard, Corner Lot, Cul-De-Sac, Lawn, Landscaped, Subdivision, Sprinkler System, Few Trees
  • parkingAdditional Parking, Circular Driveway, Common, Concrete, Covered, Door-Multi, Direct Access, Door-Single, Driveway, Epoxy Flooring, Electric Gate, Enclosed, Garage, Garage Door Opener, Gated, Inside Entrance, Kitchen Level, Lighted, Off Street, Oversized
  • HEAT TYPECentral, Electric, ENERGY STAR Qualified Equipment, Fireplace(s), Natural Gas, Zoned
  • AIR CONDITIONINGCentral Air, Ceiling Fan(s), Electric, ENERGY STAR Qualified Equipment, Humidity Control, Zoned
  • sewerPublic Sewer
  • SubstructureSlab
  • security FeaturesSecurity System Owned, Security System, Fire Sprinkler System, Security Gate, Gated Community, Other, Smoke Detector(s), Security Lights, Wireless
  • other exterior FeaturesBuilt-in Barbecue, Balcony, Barbecue, Gas Grill, Lighting, Outdoor Grill, Outdoor Kitchen, Playground

Financial

  • Sales Price$4,350,000
  • Real Estate Tax $31,274/yr
  • HOA $3,100/yr

Mortgage Calculator

Estimate your monthly mortgage payment, including the principal and interest, property taxes, and HOA. Adjust the values to generate a more accurate rate.

All estimates are provided for informational purposes only. Actual amounts may vary.
$0,000 Your Payment 20 15 65
$0,000 Your Payment

Colleyville

Making the Money Magazine’s, “100 Best Towns in America” Colleyville has developed from rural lands to an elegant community.

Explore

Work with Us

We offer a full suite of marketing strategies, staging, design services, and valuable connections to provide an outstanding real estate experience.

Stay Informed

Subscribe to our newsletter for the latest real estate news, trends, and exclusive offers. Don't miss out on valuable insights and opportunities!

Follow Us on Instagram